
Open House Sun, Sep 20th 02:00 PM - 04:00 PM - Primary on Main
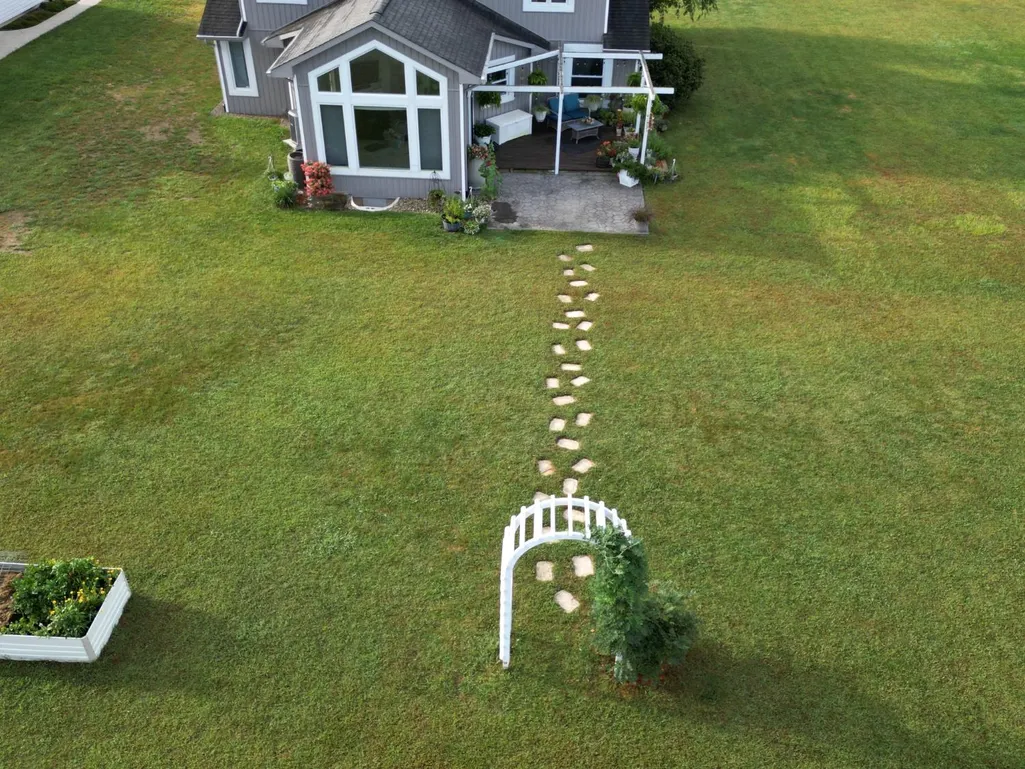
Address
6 Pine Grove Drive, Batesville, IN
Price
$ 385,000
Property Attributes
- MLS#208311
- TypeSingle Family
- Listing Status Active
- CountyRIPLEY
- CityBatesville
- AreaAdams
- NeighborhoodBatesville
- Zip47006
- StyleContemporary
- Year Built1987
- Taxes$ 1904
- Price$ 385,000
- Bedrooms4
- Full Bathrooms2
- Half Bathrooms1
- Sqr Footage2940
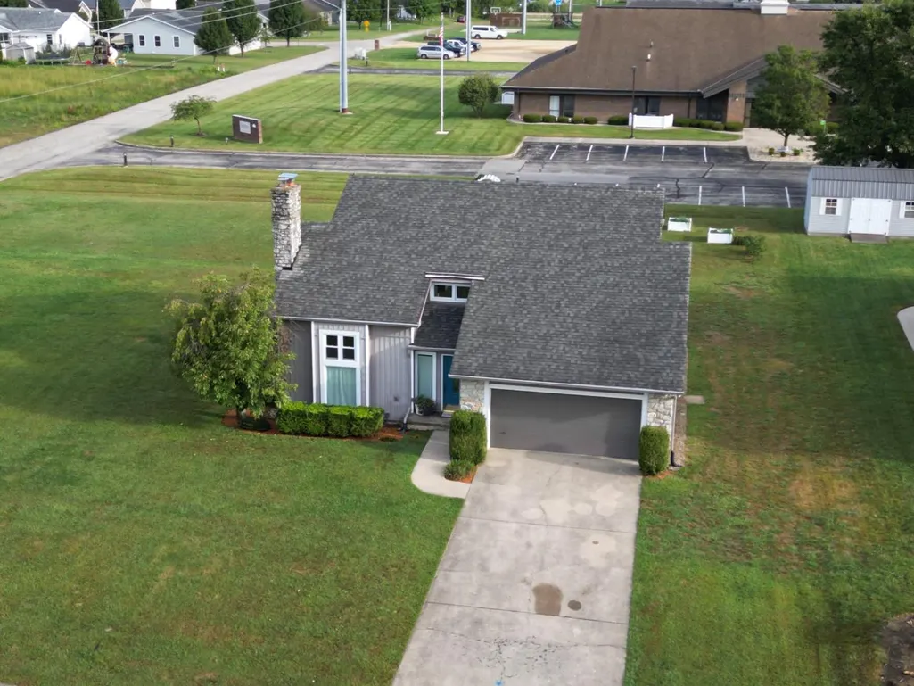
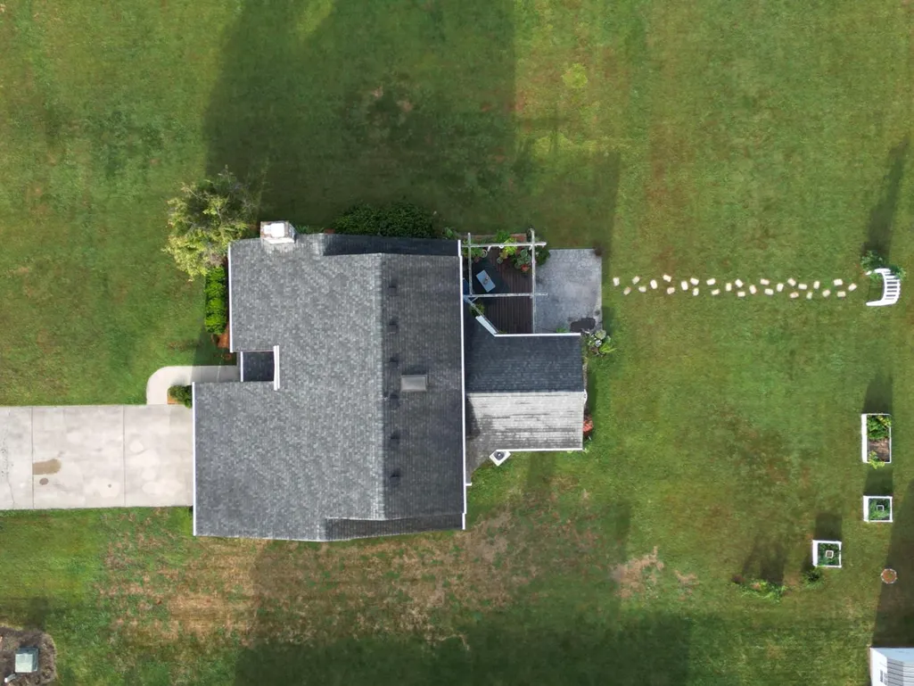
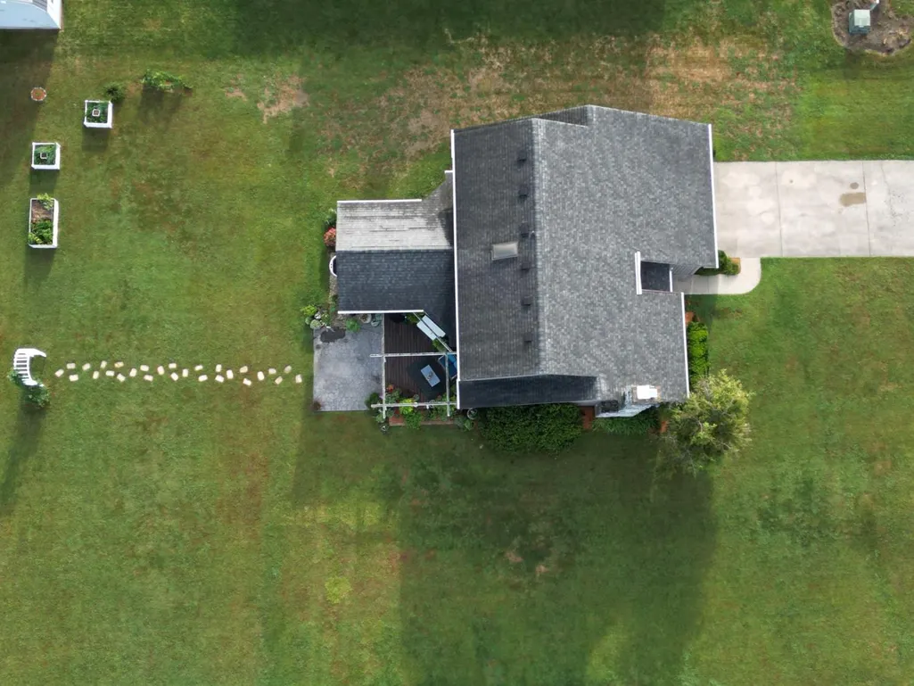
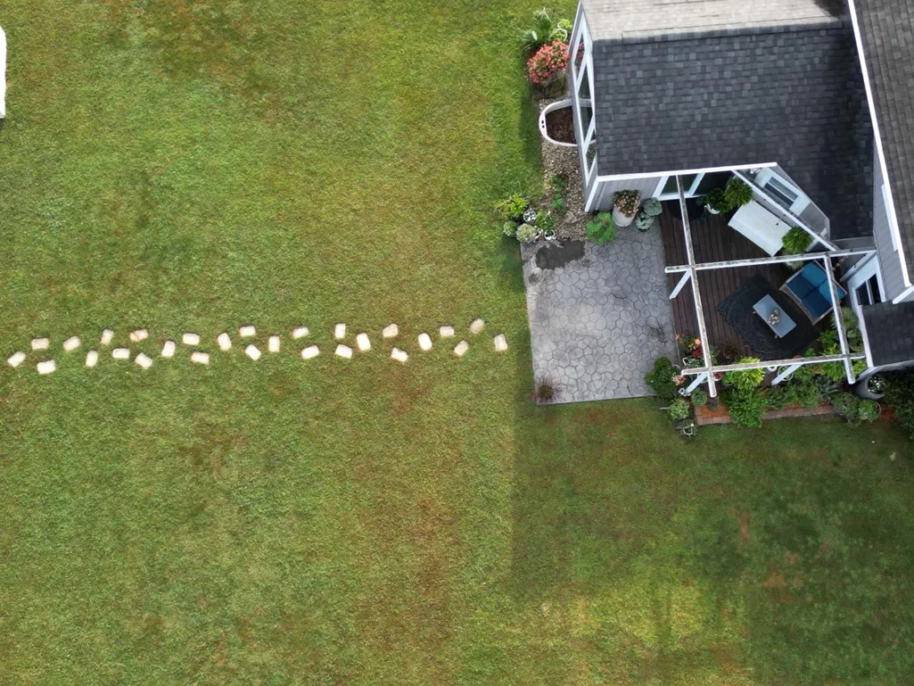
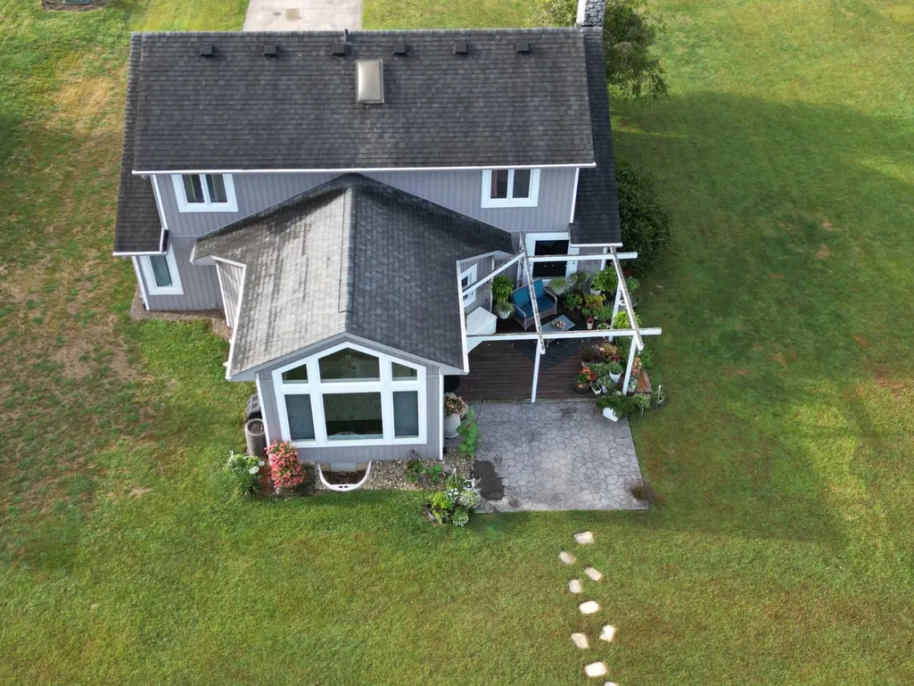
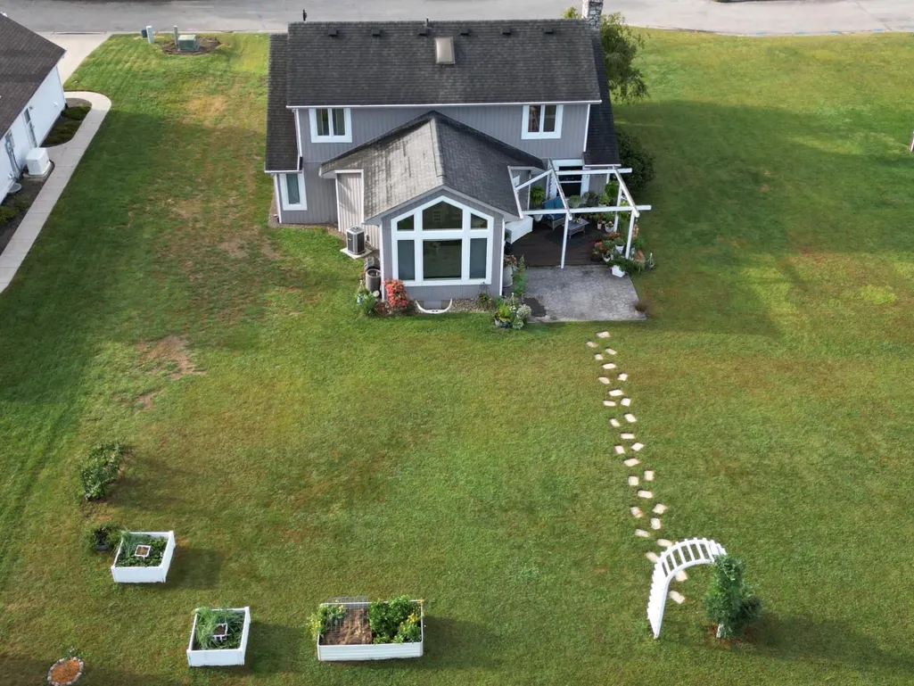
- Lot Size0.53 Acres
Data Source:
Southeastern Indiana MLS (SEIBR)
Property Description
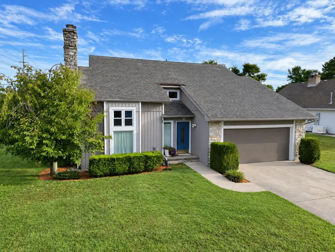
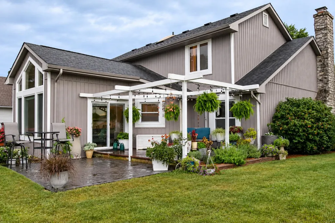
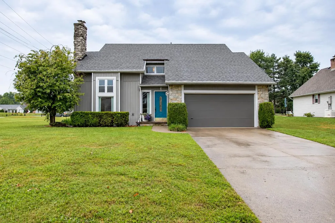
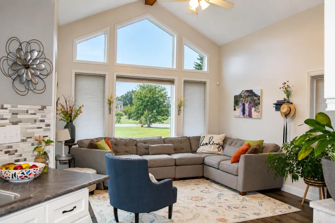
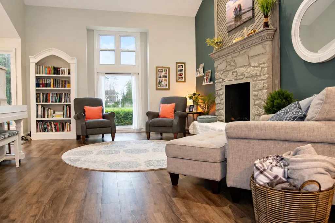
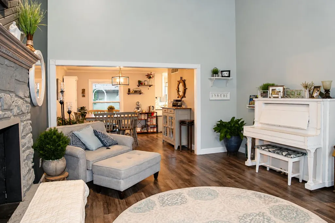
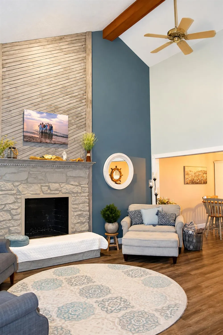
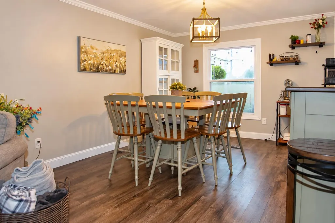
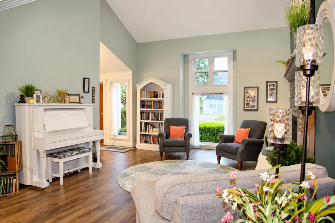
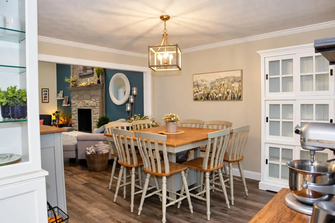
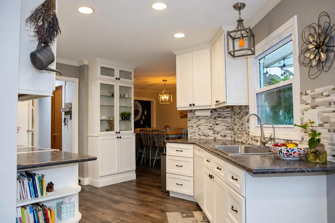
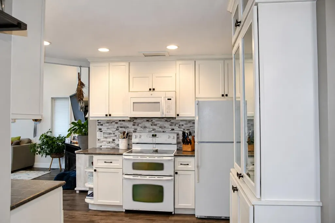
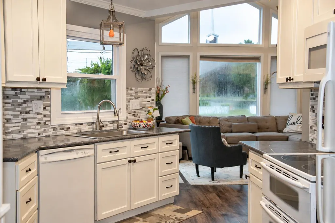
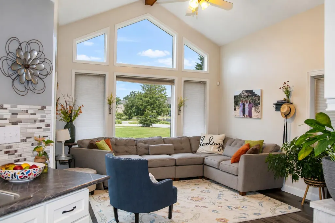
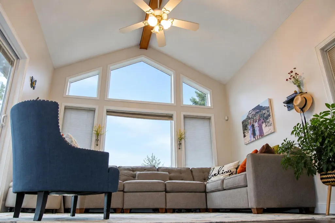
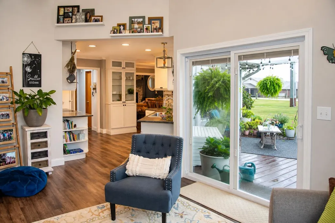
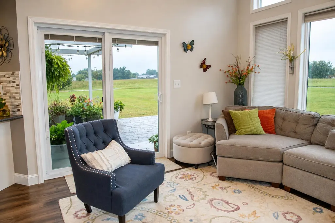
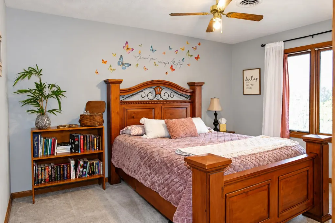
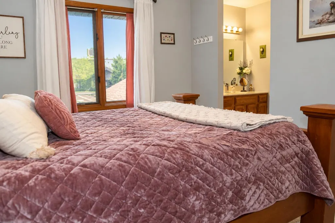
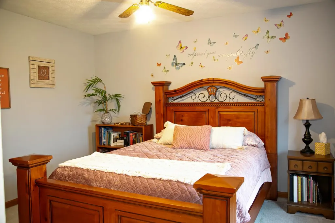
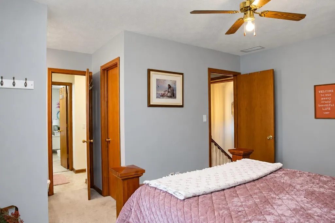
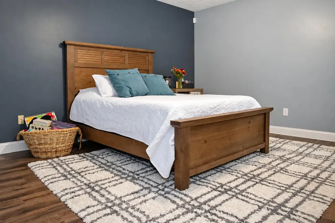
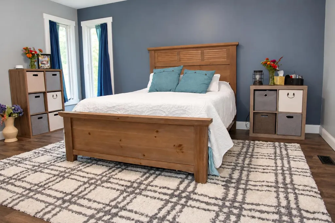
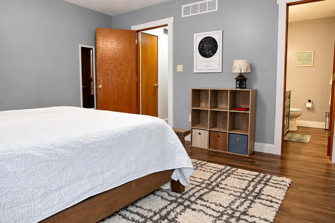
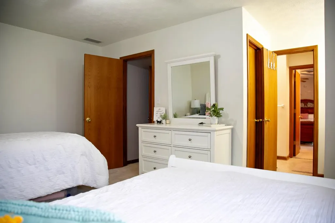
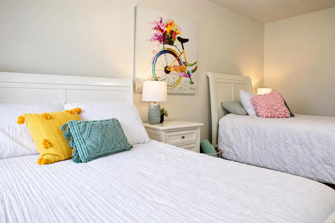
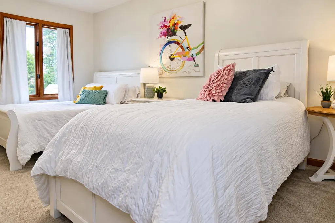
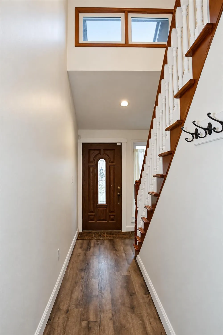
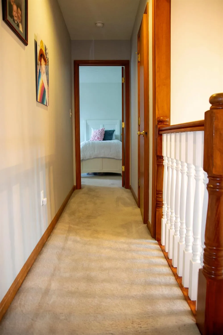
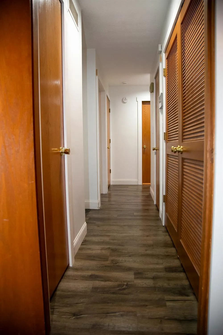
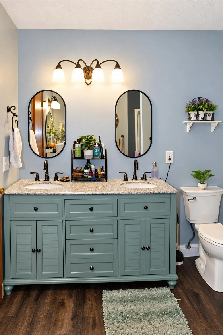
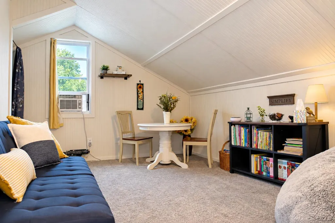
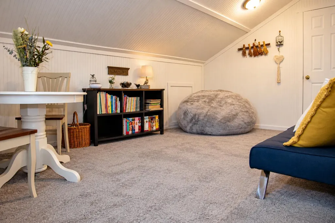
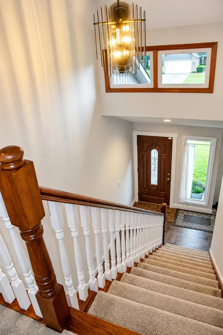
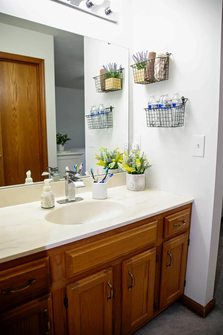
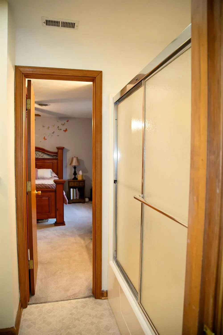
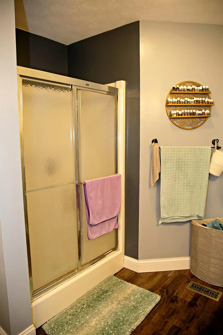
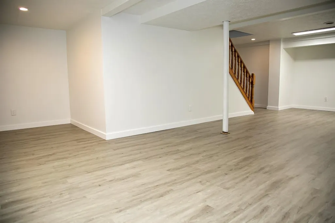
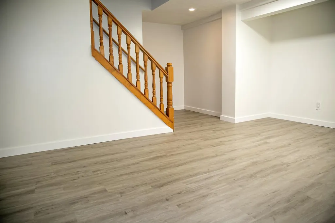
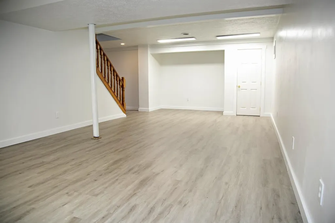
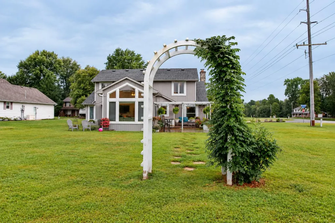
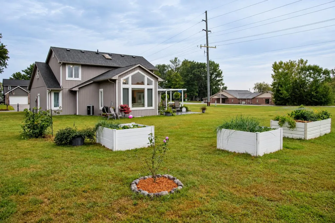
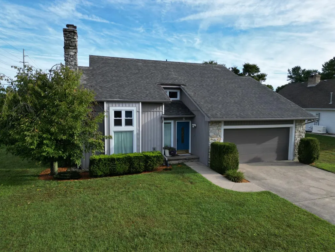
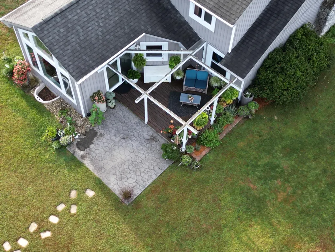
Modern style meets comfortable living in this beautifully updated 4-bedroom, 2.5-bath contemporary home! New LVP flooring flows throughout, complemented by a remodeled kitchen featuring modern cabinetry & countertops. The soaring vaulted great room showcases a stunning stone wood-burning fireplace, while the bright living/morning room offers a cathedral beamed ceiling & abundant natural light. First-floor primary suite features a walk-in closet, adjoining bath with dual vanity & shower, plus convenient first-floor laundry. Formal dining room, finished basement with huge rec room, & 2-car garage complete the package. Major updates include new HVAC, siding, gutters with guards, windows, attic finish, remodeled half bath, updated staircase, and extensively refreshed basement with new sheetrock, flooring, lighting & trim. Move-in ready and waiting for you!
| Elementary School | High School |
|---|---|
| Batesville Primary Elementary School | Batesville High Scho High School |
| Price History | |
|---|---|
| 9/17/2026 | Listed $385,000 |
General Features
| Living Area | 2940.00 |
|---|---|
| Road Frontage | 0.00 |
| Sewer | Public Sewer |
| Heating | Forced Air,Gas |
| Cooling | Ceiling Fans,Central Air |
| Roof | Shingle |
| Appliances | Dishwasher,Microwave,Oven/Range,Refrigerator |
| Fireplaces | 1 |
| Garage Spaces | 2.00 |
| Gas Y/N | Natural |
| Architectural Style | Contemporary |
| Construction Materials | Stone Veneer,Vinyl Siding |
| Year Built | 1987 |
| New Construction | No |
| Subdivision | Batesville |
| Topography | Level |
| Levels | Two |
| Lot Number | 1 |
| Property Subtype | Single Family |
| Parcel Number | 69-02-21-200-012.005-003 |
| Auction | No |
| Carport Spaces | 0.00 |
| County | Ripley |
| Property Type | Residential |
| HOA | No |
| Total Rooms | 9 |
| Suburb | Batesville |
| Garage Y/N | Yes |
| Full Baths | 2 |
| Status | Active |
| City | Batesville |
| High School District | Batesville Community |
| MLS Area | Adams |
| Lot Size Units | Acres |
| Lot Size Square Feet | 23087.00 |
| Virtual Tour | https://api.kvcore.com/asset/image/opengraph?account=remaxpreferredgroup7746&asset_id=32883 |
| School Name 1 | Batesville Primary |
| School Name 2 | Batesville High Scho |
| PUD Y/N | No |
| School Type 2 | High School |
| School Type 1 | Elementary School |
Interior Features
| Interior Amenities | Beam Ceiling,Cathedral Ceiling,Crown Molding,Vaulted Ceiling,Vinyl Plank,Walk-In Closet(s) |
|---|---|
| Basement | Full |
| Laundry Room | 6x4 Level: 1 |
| Formal Dining Room | Yes |
| Family Room | 27x20 Level: B |
| Living Room | 17x13 Level: 1 |
| Fireplace Features | Stone,Wood |
| Dining Room | Chandelier |
| Bath 1 Level | 1 |
| Bath 3 Level | 2 |
| Bath 2 Level | 1 |
| Foyer | Open Foyer,Vinyl |
| Entry Area | 119.0000 |
| Entry | 7x17 Level: 1 |
| Basement Features | Finished,Vinyl Plank |
| Basement (Y/N) | Yes |
| Window Features | Double Pane,Insulated,Vinyl |
| Half Baths | 1 |
| Total Bedrooms | 4 |
| Bedroom Level 1 | Yes |
| Bath Lvl 1 Type | Full,Partial |
| Bathroom Level 1 | Yes |
| Bath 3 | Full |
| Bath 2 | Partial |
| Bath 1 | Full |
| Kitchen Dimensions | 13.00 x 10.00 |
| RoomOther4Dimensions | 0.00 x 0.00 |
| RoomOther3Dimensions | 0.00 x 0.00 |
| RoomOther2Dimensions | 0.00 x 0.00 |
| RoomOther1Dimensions | 0.00 x 0.00 |
| RoomLivingDimensions | 17.00 x 13.00 |
| Kitchen Features | Built-Ins,Pantry,Solid Surface Ctr,Wood Cabinets |
| RoomFamilyDimensions | 27.00 x 20.00 |
| RoomDiningDimensions | 13.00 x 11.00 |
| Total Baths | 3 |
| Water Heating | Electric |
| Total Finished SF | 2940 |
| Total Basement SF | 528 |
| RoomSunLength | 0.00 |
| RoomSunWidth | 0.00 |
| RoomSunDimensions | 0.00 x 0.00 |
| RoomSunArea | 0.0000 |
| Laundry Level 1 | Yes |
| Below Grade Fin SF | 528 |
| Bedroom 4 Dimensions | 15.00 x 10.00 |
| Bedroom 2 Dimensions | 16.00 x 15.00 |
| Kitchen Area | 130.0000 |
| Kitchen Description | 13x10 Level: 1 |
| Kitchen Length | 13.00 |
| Kitchen Width | 10.00 |
| Master Bathroom Features | Double Vanity,Shower,Vinyl Plank |
| Primary on Main | 240.0000 |
| Second Bedroom Length | 16.00 |
| Second Bedroom Width | 15.00 |
| Bedroom 3 Area | 208.0000 |
| Bedroom 3 Length | 16.00 |
| Bedroom 3 Width | 13.00 |
| Bedroom 4 Area | 150.0000 |
| Bedroom 4 Length | 15.00 |
| Bedroom 4 Width | 10.00 |
| Family Room Area | 540.0000 |
| Primary Bedroom Area | 195.0000 |
| Bedroom 5 Width | 0.00 |
| Bedroom 5 Length | 0.00 |
| Bedroom 5 Area | 0.0000 |
Exterior Features
| Driveway Type | Concrete |
|---|---|
| Parking Features | Front,Garage Attached |
| Water Source | Public |
| Garage Dimensions | 22x22 |
| Lot Dimensions | 150 x 155 |
| Parking Features | On Street,Driveway |
| Pool (Y/N) | No |
| Land Description | Cleared |
| Foundation Details | Poured |
| Lot Size Acres | 0.5300 |
| Wooded Area | 0.00 |
| Road Surface Type | Paved |
| Waterfront Y/N | No |
| Road Frontage Type | City Street |
| Pasture Area | 0.00 |
| Pond/Lake Y/N | No |
| Fencing Y/N | No |
Amenities
- Foreclosure
- Views
- Short Sale
- New Construction
- Adult 55+
- Lease To Own
- No HOA Fees
- Furnished
- Primary On Main
- Air Conditioning
- Seller Finance
- Green
- Fixer Upper
- Horse
- Golf
- Fireplace
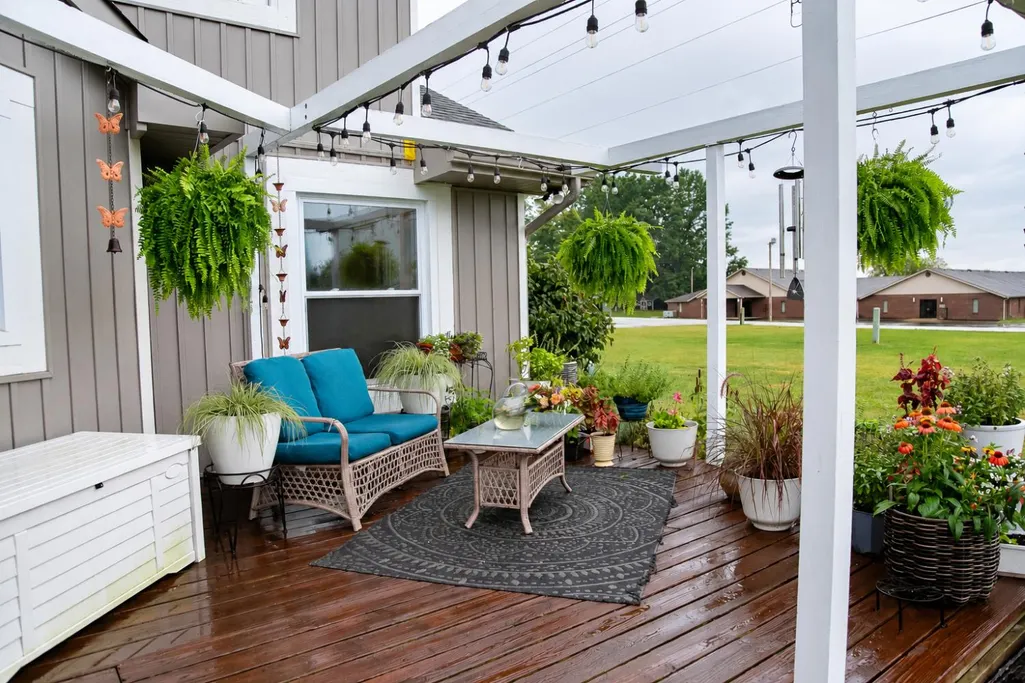
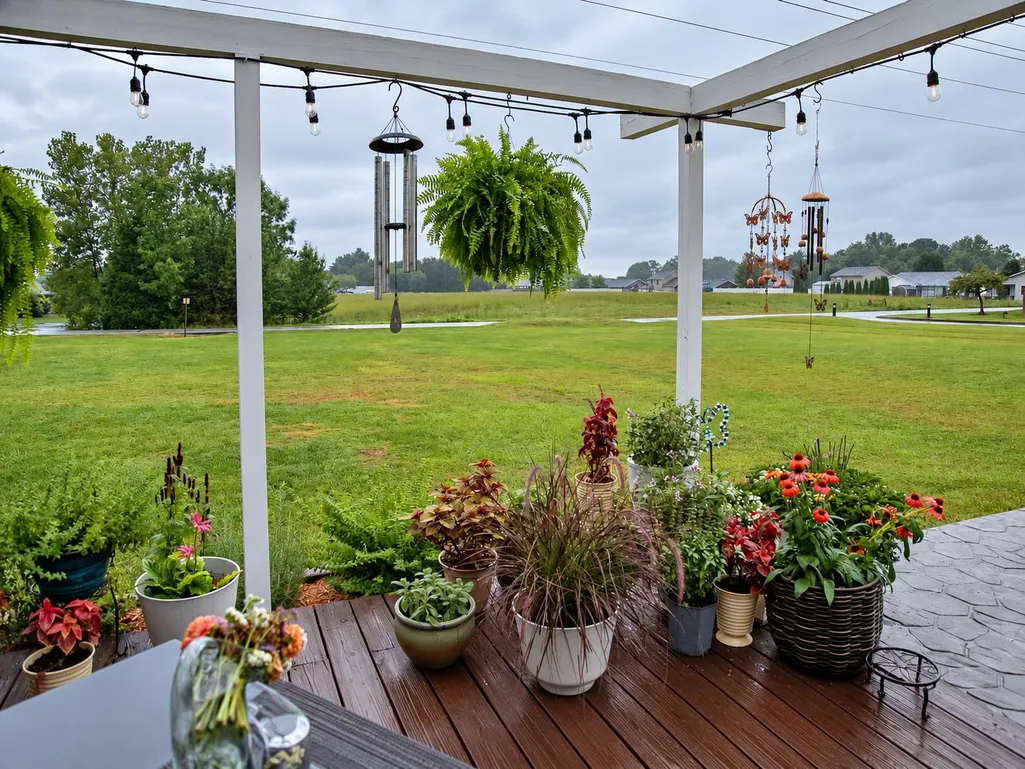
- Deck
- Garage
- Basement
- Pool
Property vs Single Family Average in 47006
Price
Taxes
Year Built

 All information deemed reliable but not guaranteed. All properties are subject to prior sale, change or withdrawal. Neither listing broker(s) or information provider(s) shall be responsible for any typographical errors, misinformation, misprints and shall be held totally harmless. Listing(s) information is provided for consumers personal, non-commercial use and may not be used for any purpose other than to identify prospective properties consumers may be interested in purchasing. The data relating
 All information deemed reliable but not guaranteed and should be independently verified. All properties are subject to prior sale, change or withdrawl. Neither listing broker(s) nor SE IN BD REALTORS shall be held responsible for typographical errors, misinformation, misprints and shall be held totally harmless.
