
Primary on Main
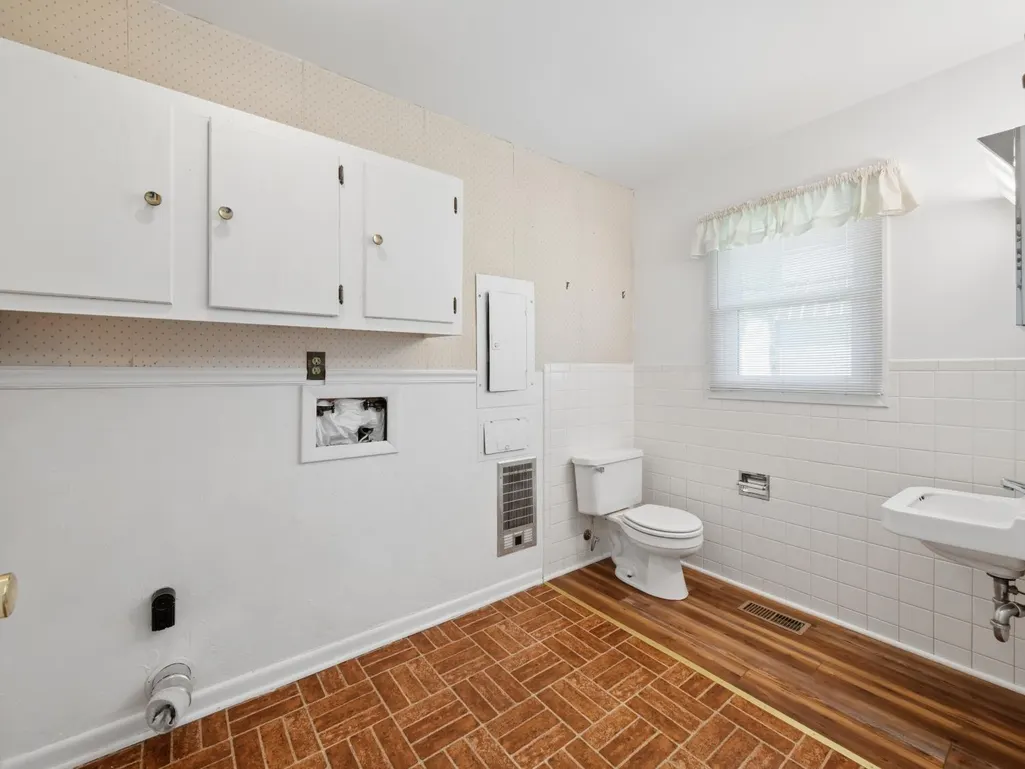
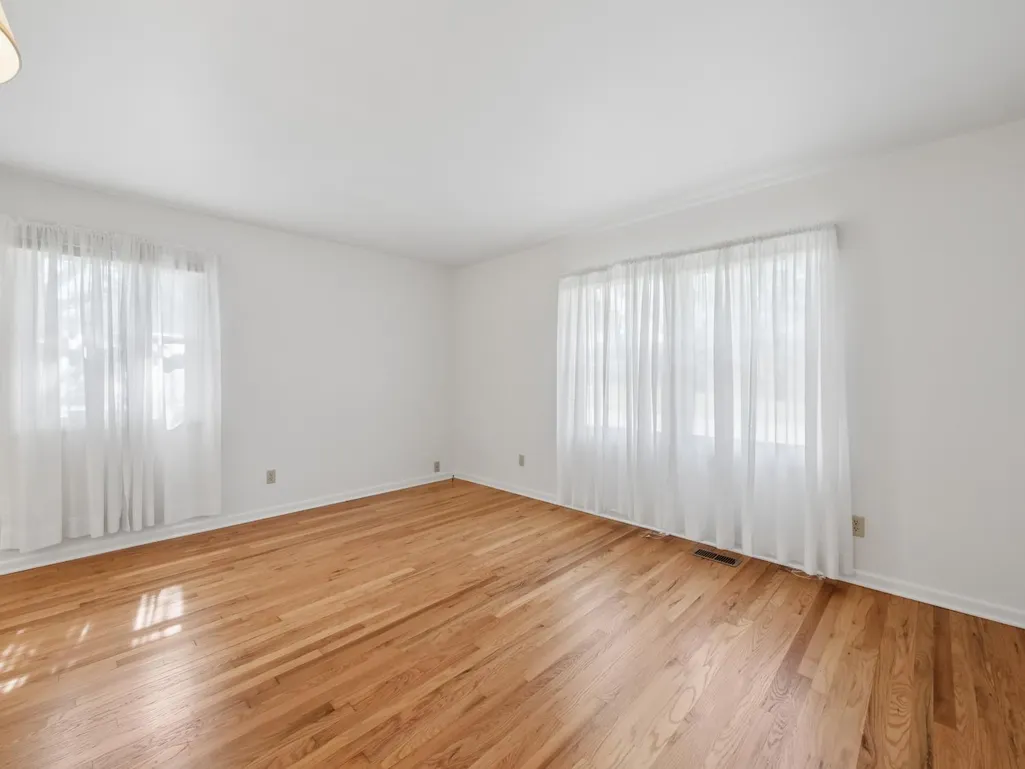
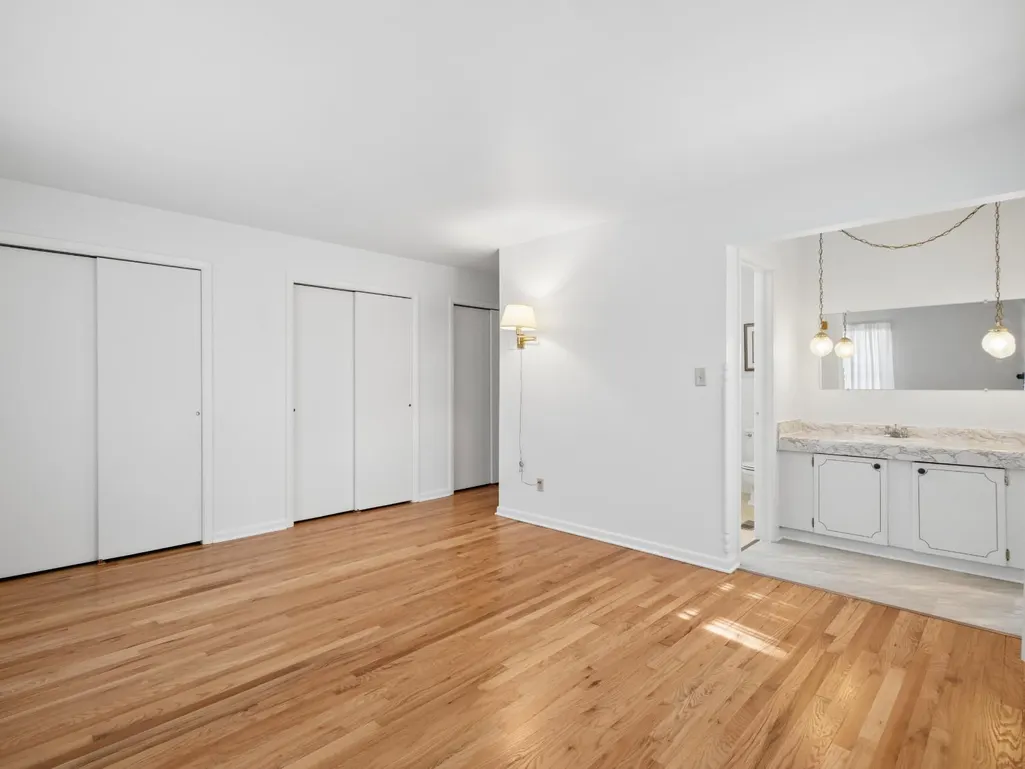
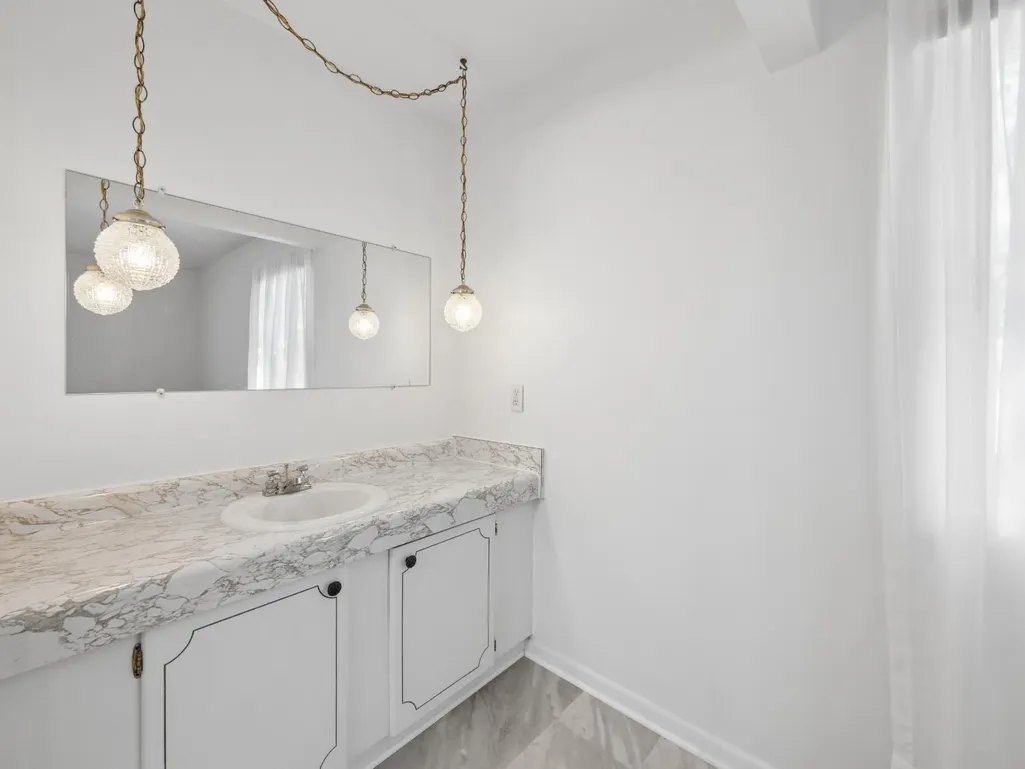
Address
58 Hunters Lane, Batesville, IN
Price
$ 289,900
Property Attributes
- MLS#207932
- TypeSingle Family
- Listing Status Active
- CountyFRANKLIN
- CityBatesville
- AreaRay
- NeighborhoodBatesville
- Zip47006
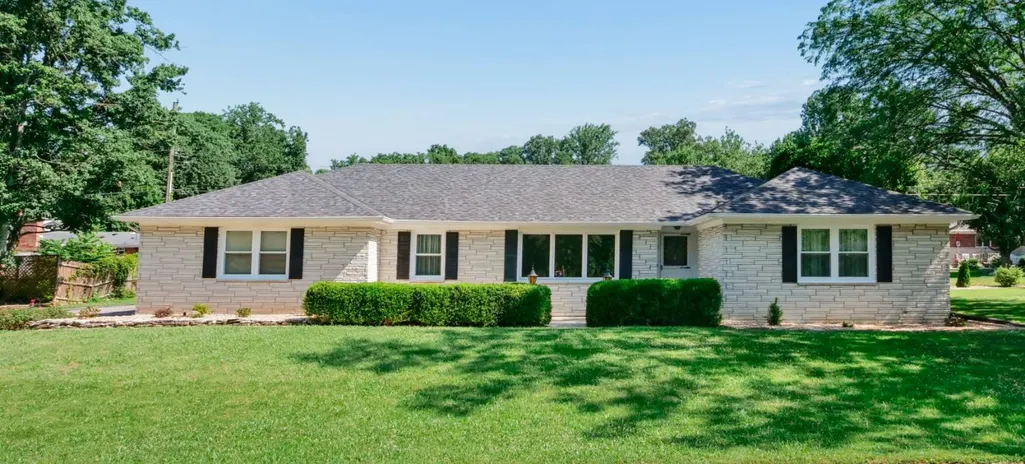
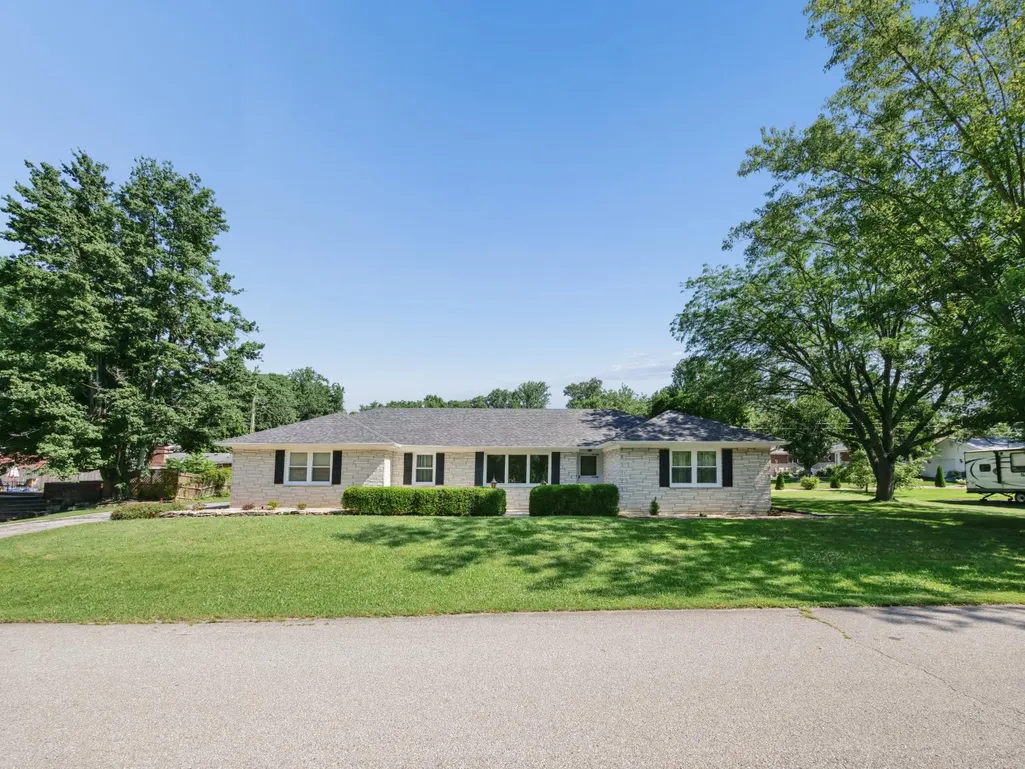
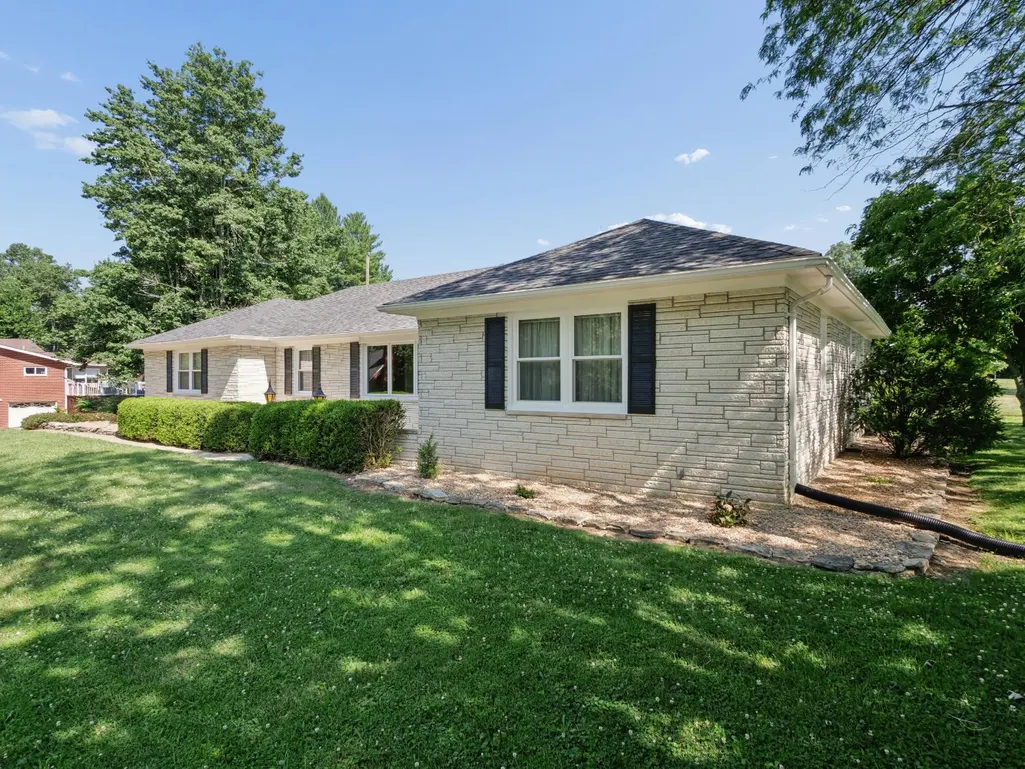
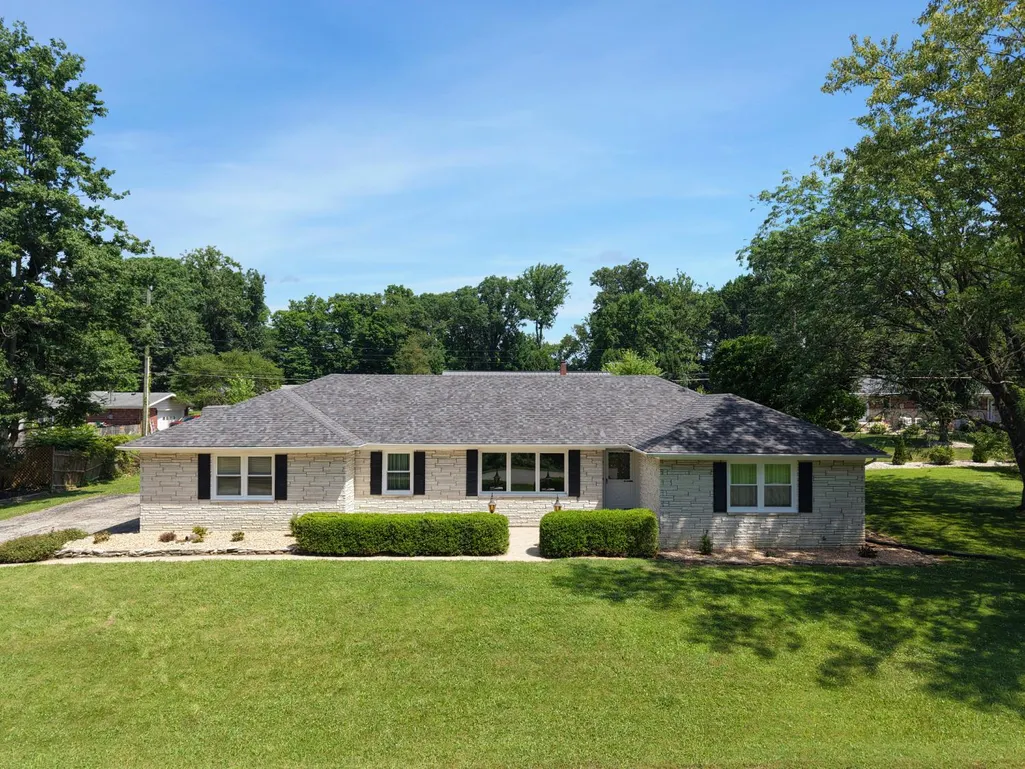
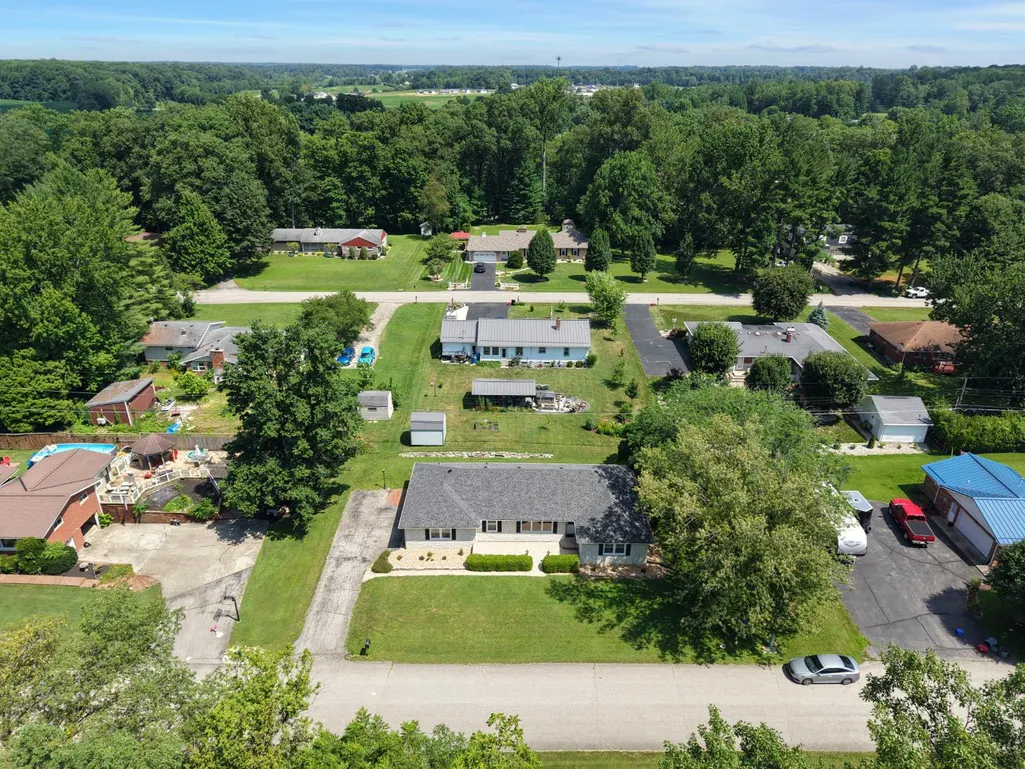
- StyleRanch
- Year Built1968
- Price$ 289,900
- Bedrooms3
- Full Bathrooms2
- Half Bathrooms1
- Sqr Footage1850
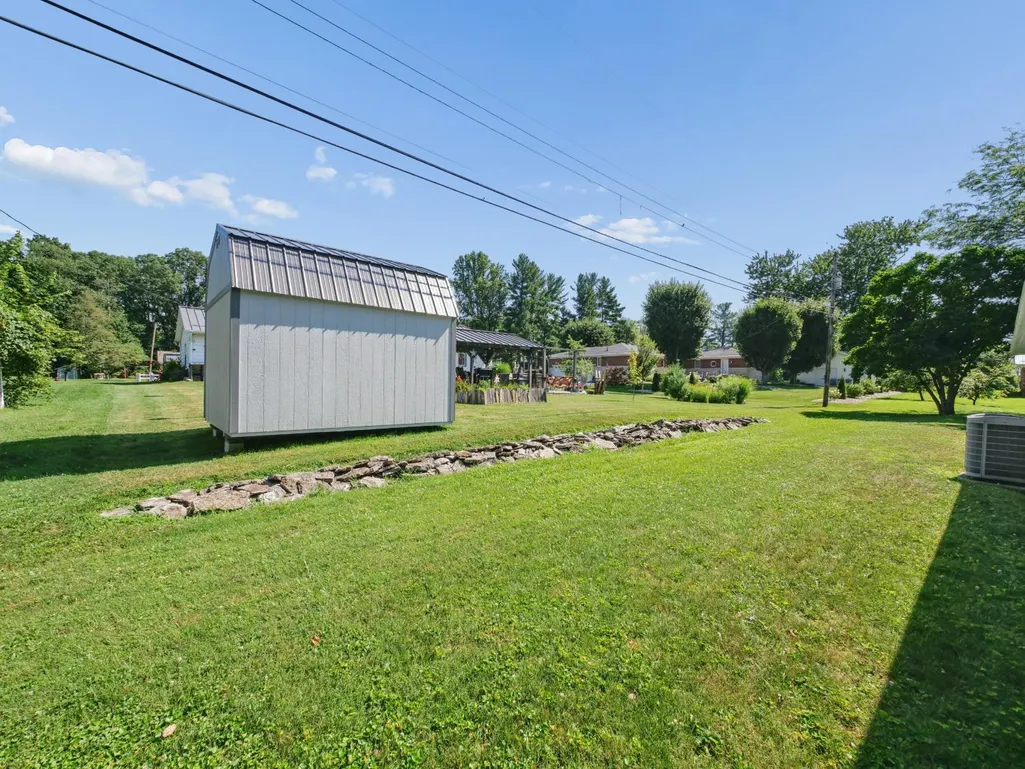
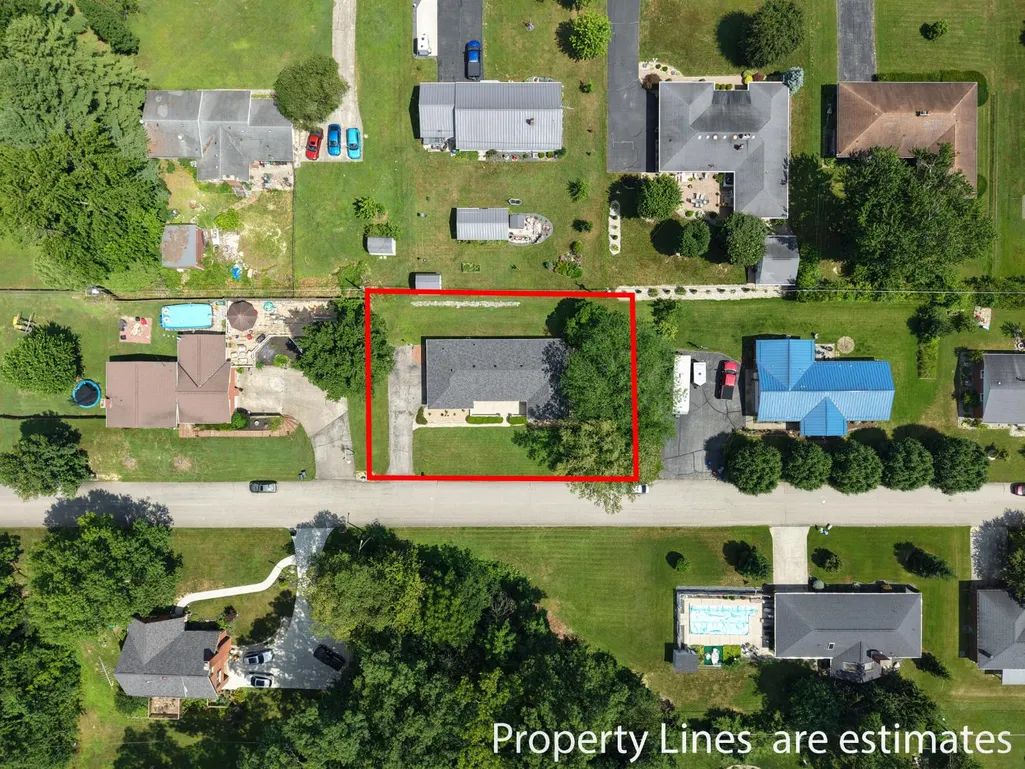
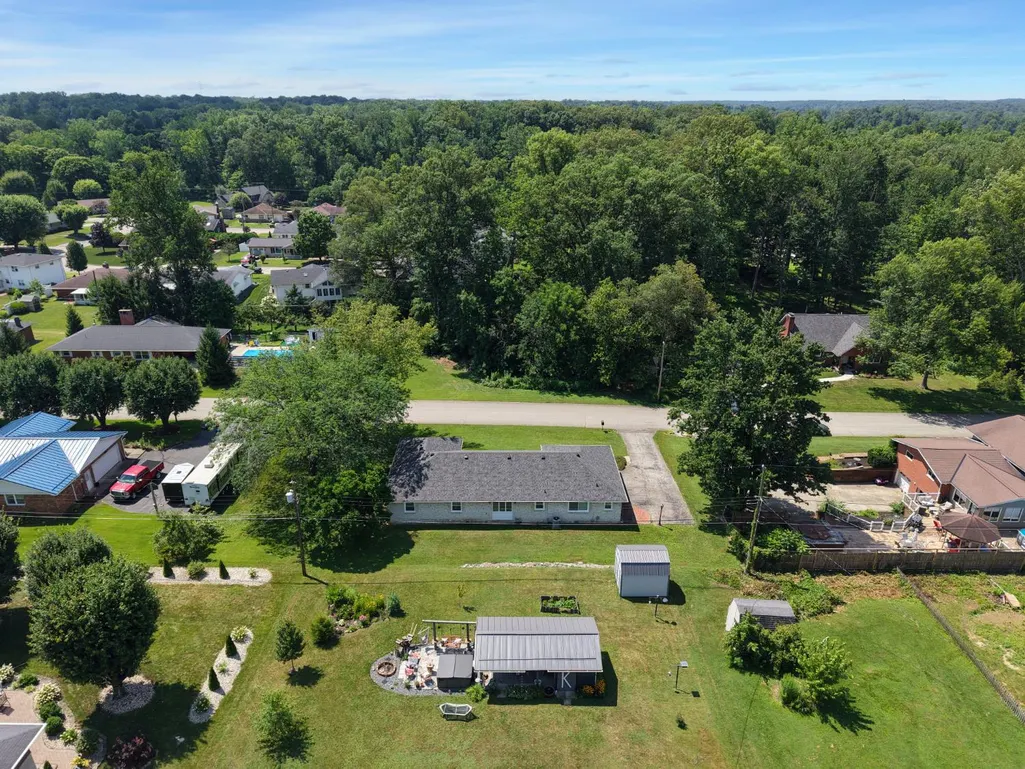
- Lot Size0.31 Acres
Data Source:
Southeastern Indiana MLS (SEIBR)
Property Description
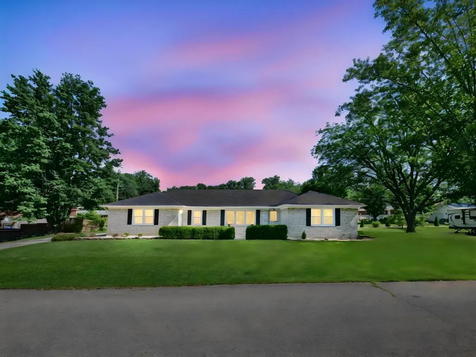
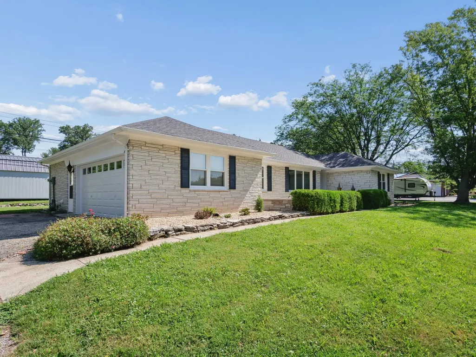
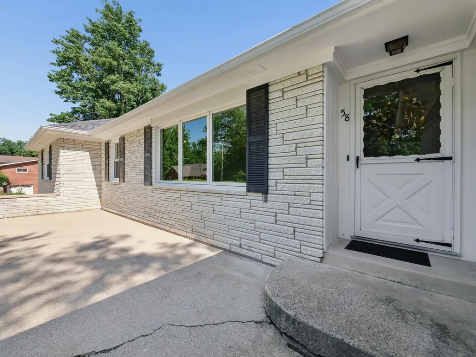
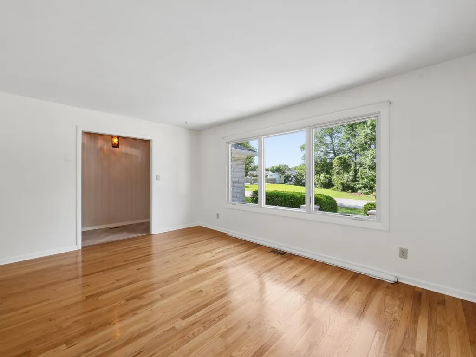
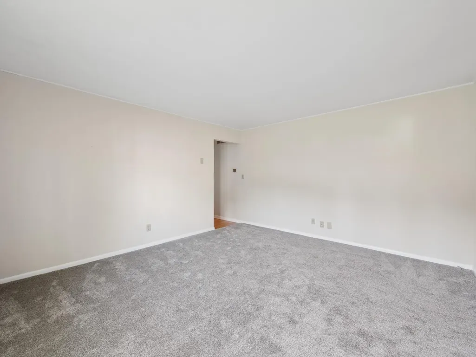
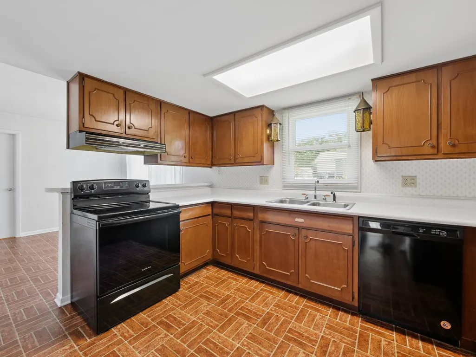
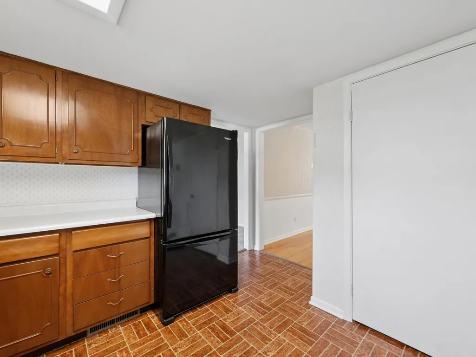
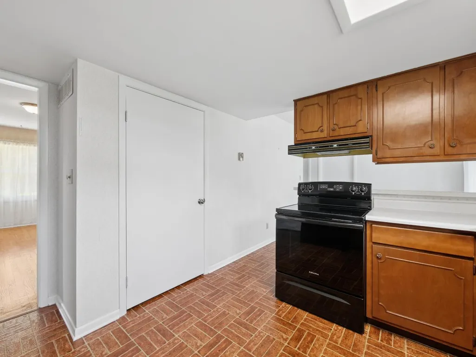
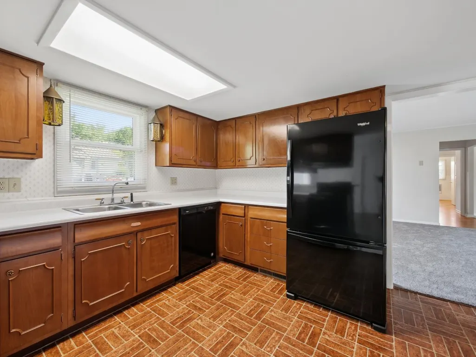
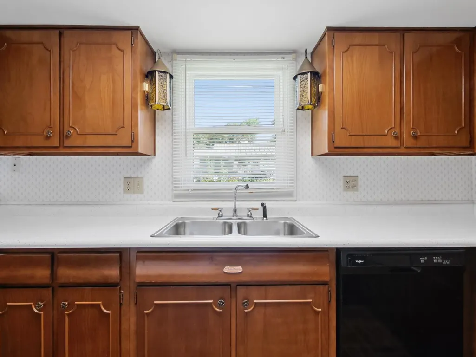
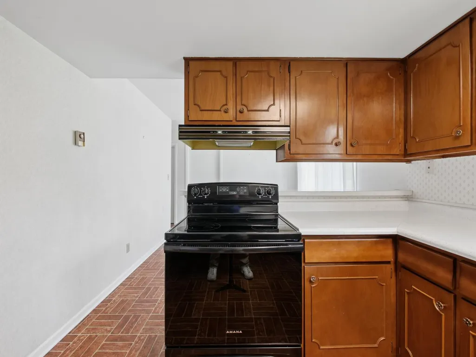
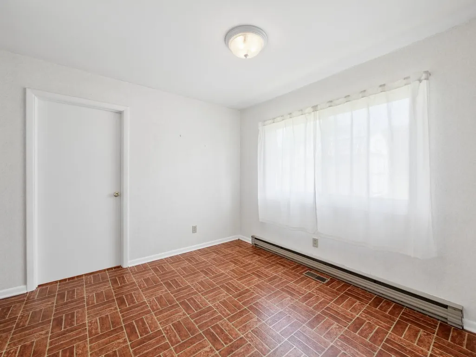
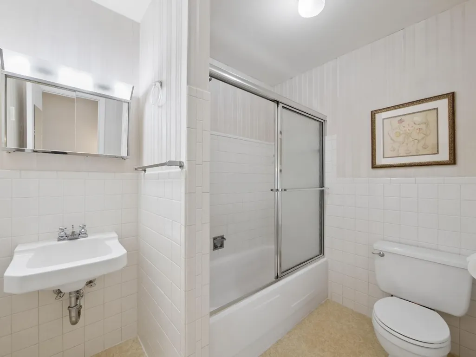
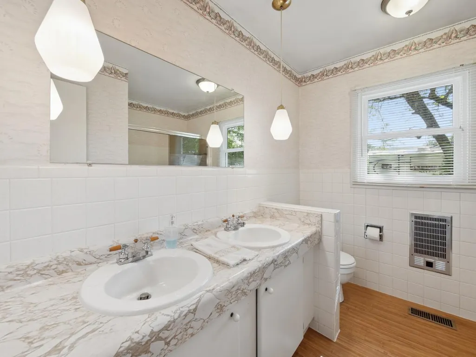
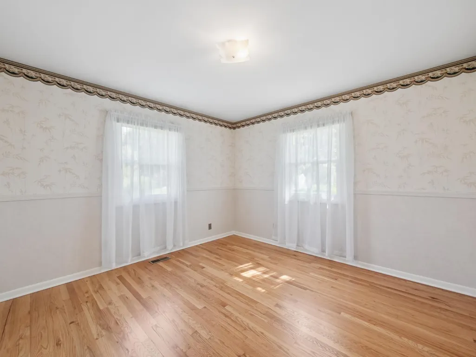
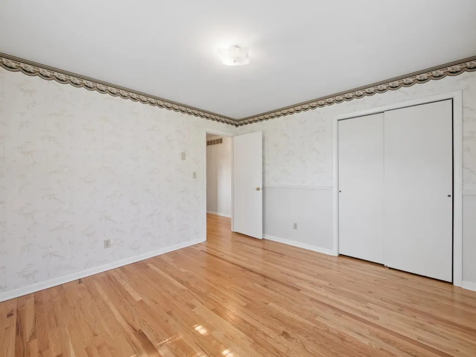
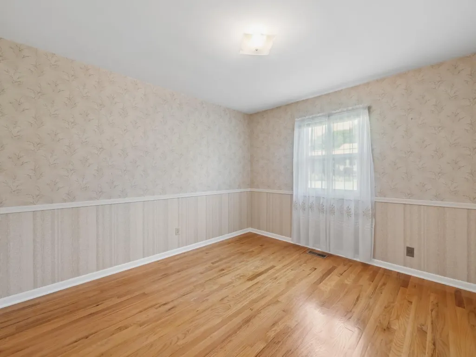
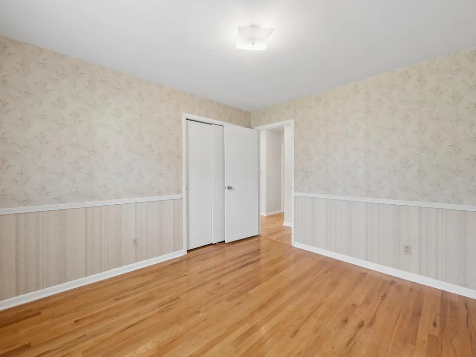
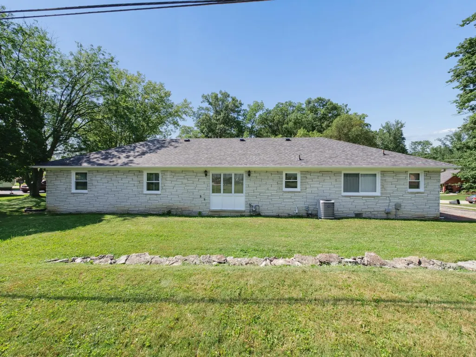
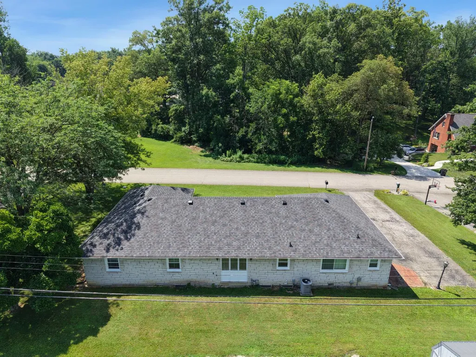
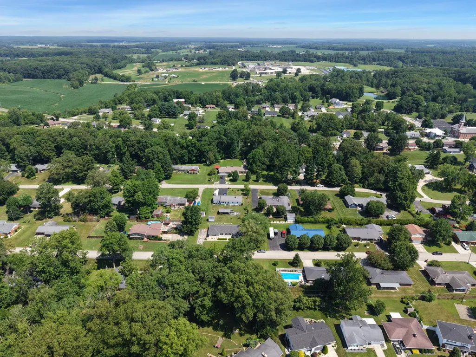
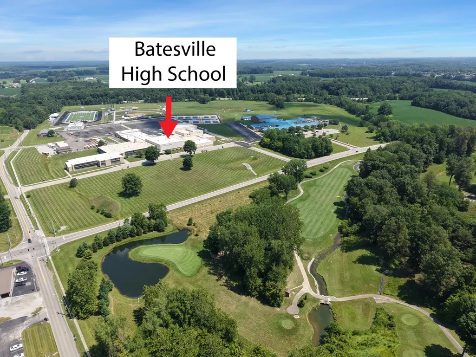
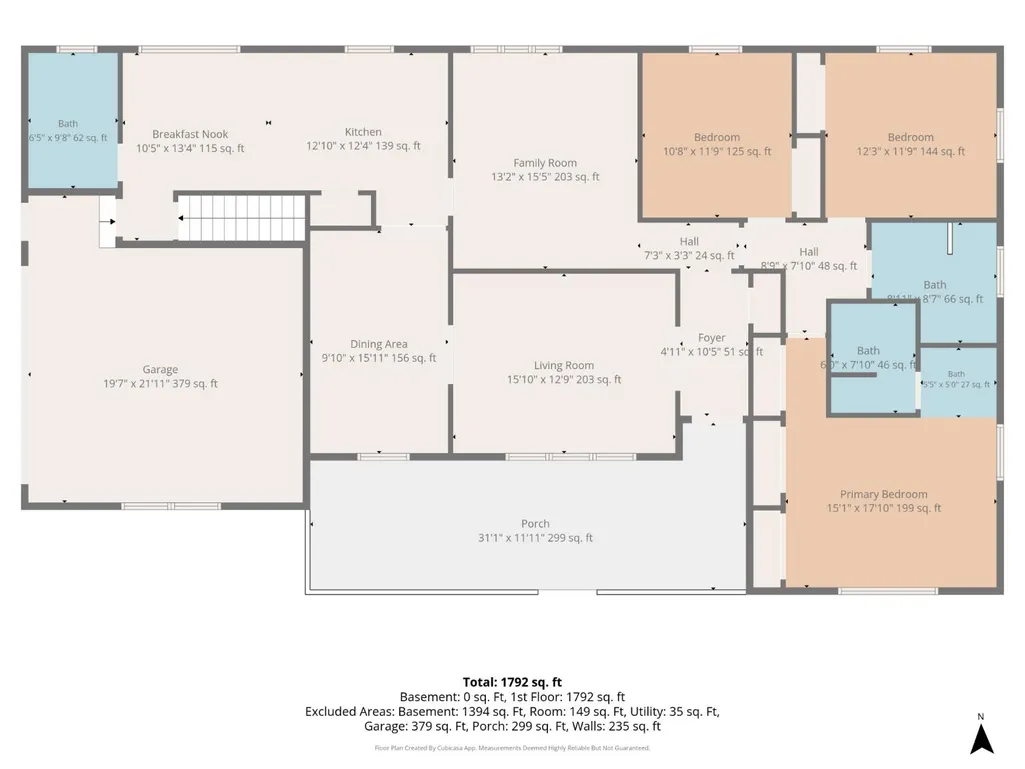
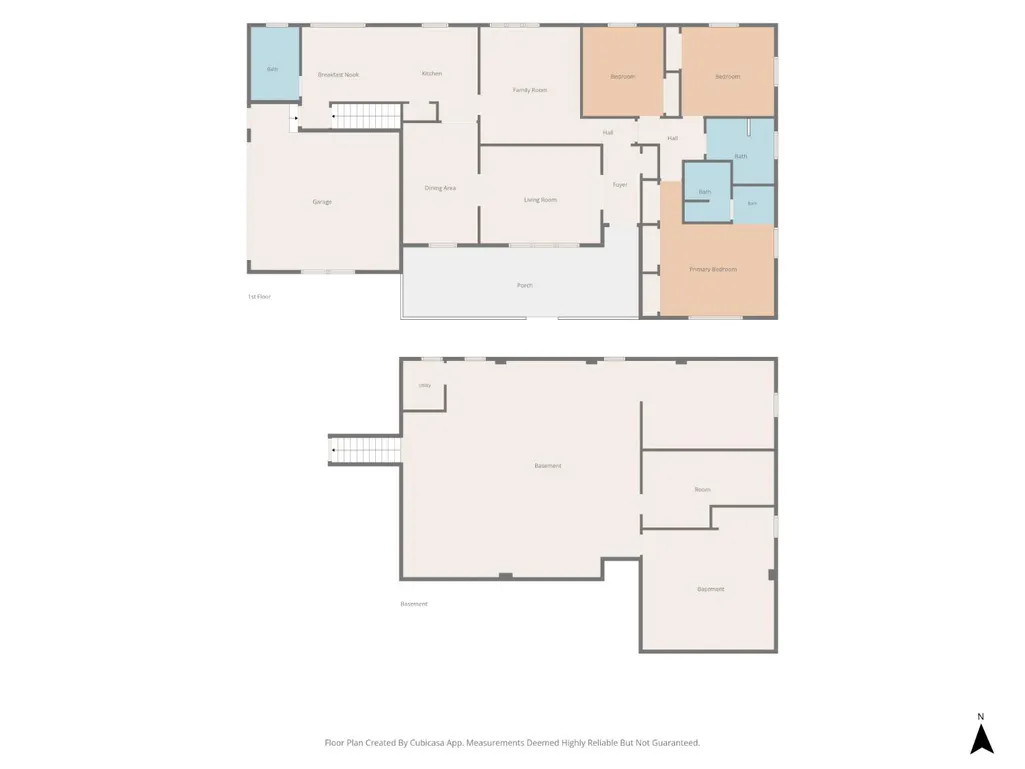
Move right into this well-built, classic stone ranch offering approximately 1,850 square feet of comfortable living space! Featuring 3 bedrooms, 2.5 bathrooms, and a functional floor plan, this home has been exceptionally maintained and is truly move-in ready. Recent improvements include a new roof, new windows, and newer kitchen appliances, providing peace of mind for years to come. Spacious living areas, generous bedroom sizes, and quality construction make this home a standout. Conveniently located in an established neighborhood close to schools, parks, shopping, and everything Batesville has to offer. Don't miss this opportunity to own a solid, updated home that's ready for its next owner!
| Elementary School | High School |
|---|---|
| Batesville Primary Elementary School | Batesville High Scho High School |
| Price History | |
|---|---|
| 7/16/2026 | Listed $299,900 |
| 8/11/2026 | 4$289,900 |
General Features
| Living Area | 1850.00 |
|---|---|
| Road Frontage | 0.00 |
| Sewer | Public Sewer |
| Heating | Forced Air,Gas |
| Cooling | Central Air |
| Roof | Shingle |
| Appliances | Dishwasher,Microwave,Oven/Range,Refrigerator |
| Garage Spaces | 2.00 |
| Gas Y/N | Natural |
| Architectural Style | Ranch |
| Construction Materials | Stone |
| Year Built | 1968 |
| New Construction | No |
| Subdivision | Batesville |
| Levels | One |
| Lot Number | 8 |
| Property Subtype | Single Family |
| Parcel Number | 24-13-19-256-008.000-015 |
| Auction | No |
| Carport Spaces | 0.00 |
| County | Franklin |
| Property Type | Residential |
| HOA | No |
| Total Rooms | 8 |
| Suburb | Batesville |
| Garage Y/N | Yes |
| Full Baths | 2 |
| Status | Active |
| City | Batesville |
| High School District | Batesville Community |
| MLS Area | Ray |
| Lot Size Units | Acres |
| Lot Size Square Feet | 13504.00 |
| School Name 1 | Batesville Primary |
| School Name 2 | Batesville High Scho |
| PUD Y/N | No |
| School Type 2 | High School |
| School Type 1 | Elementary School |
Interior Features
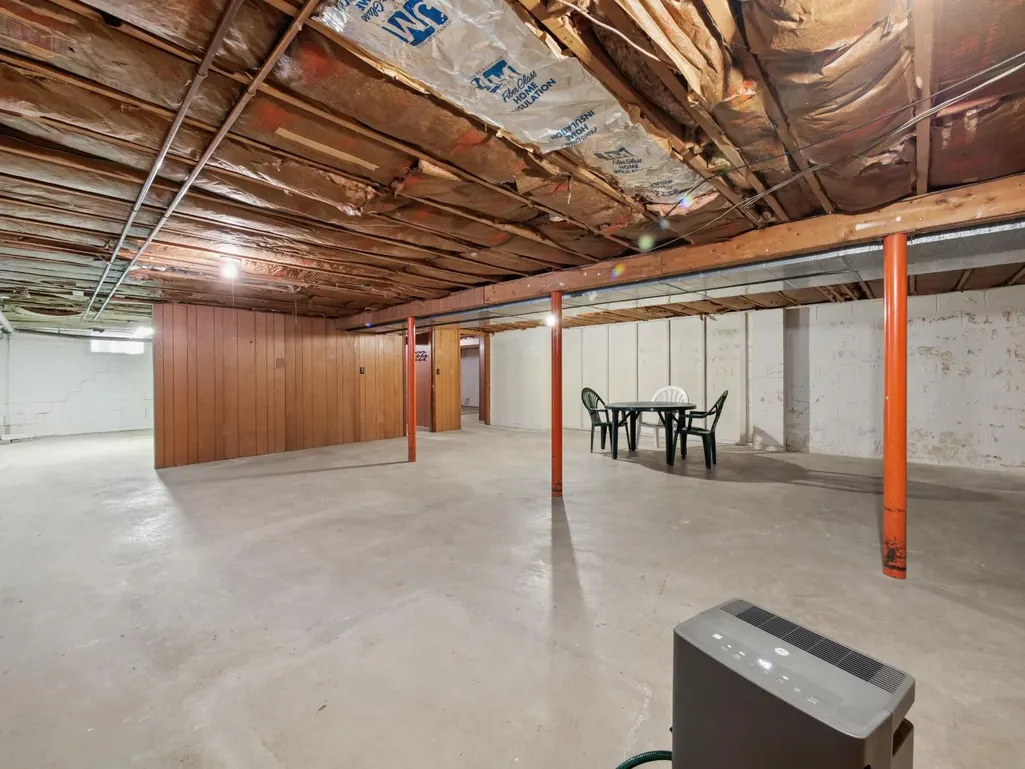
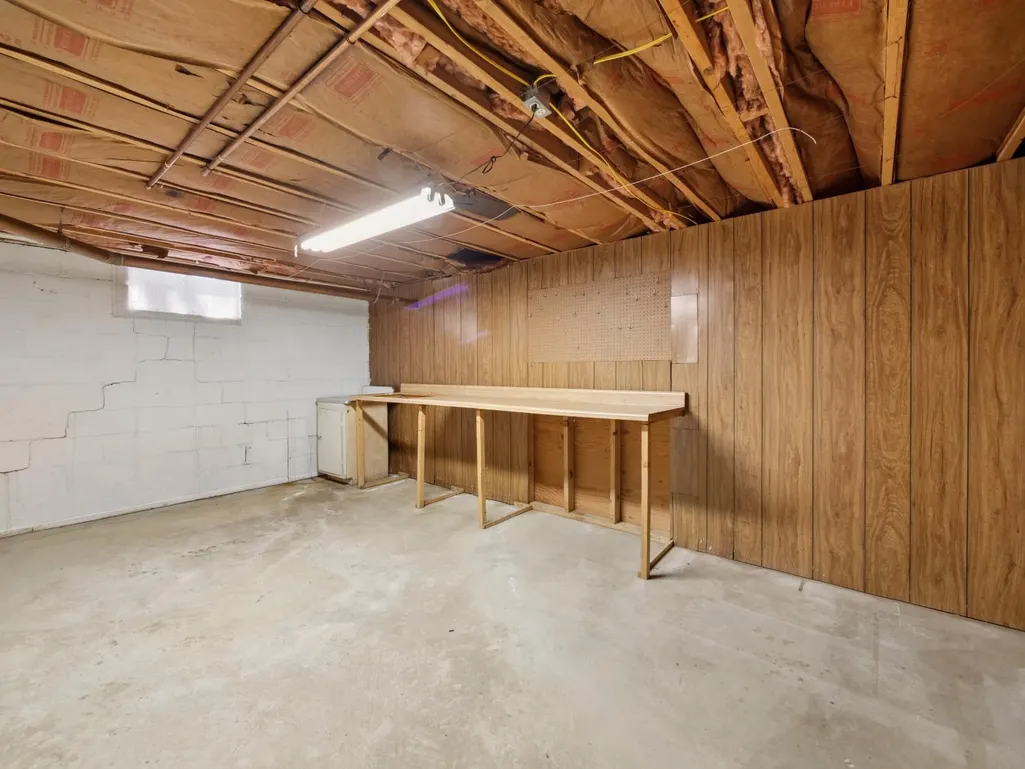
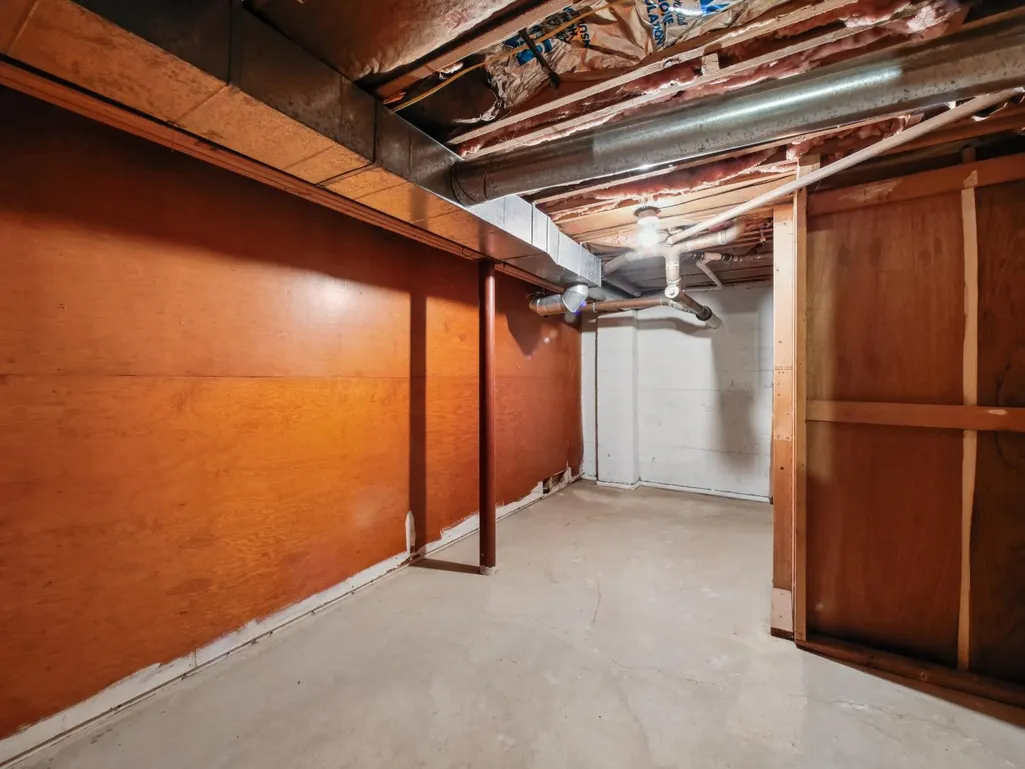
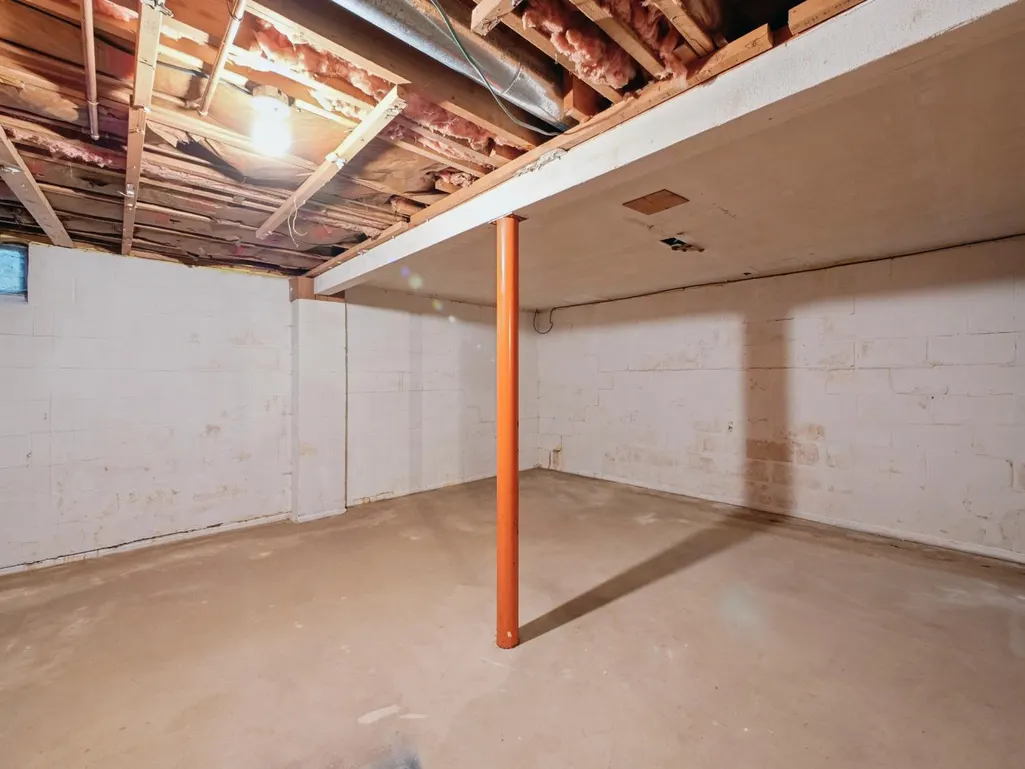
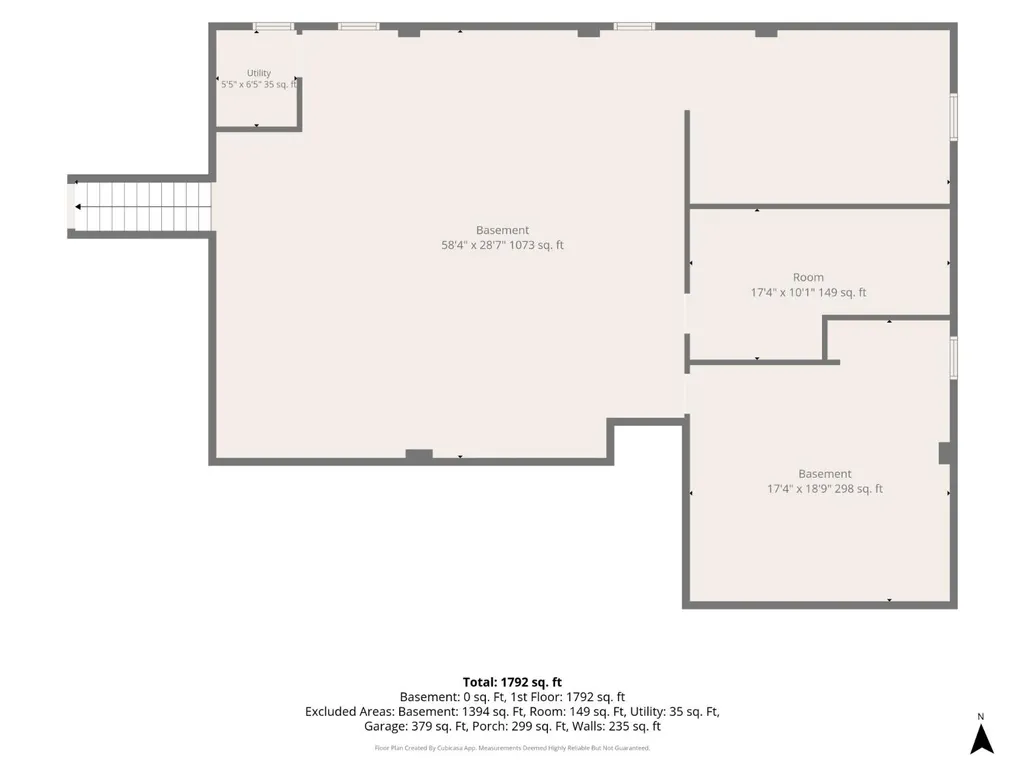
| Basement | Full |
|---|---|
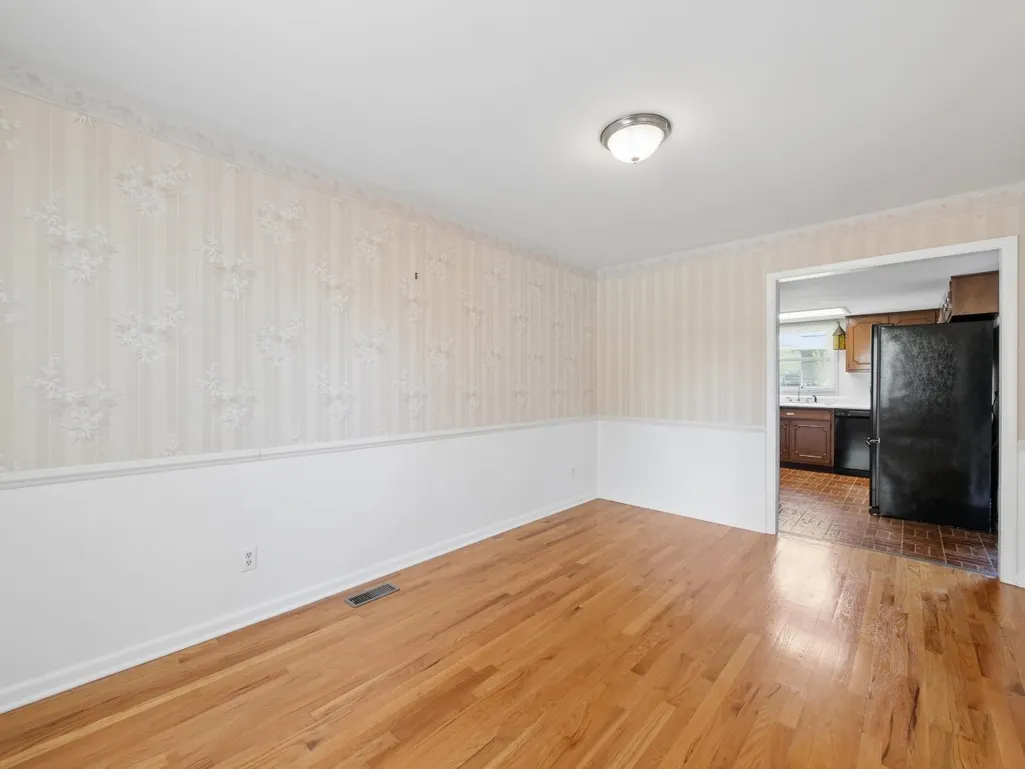
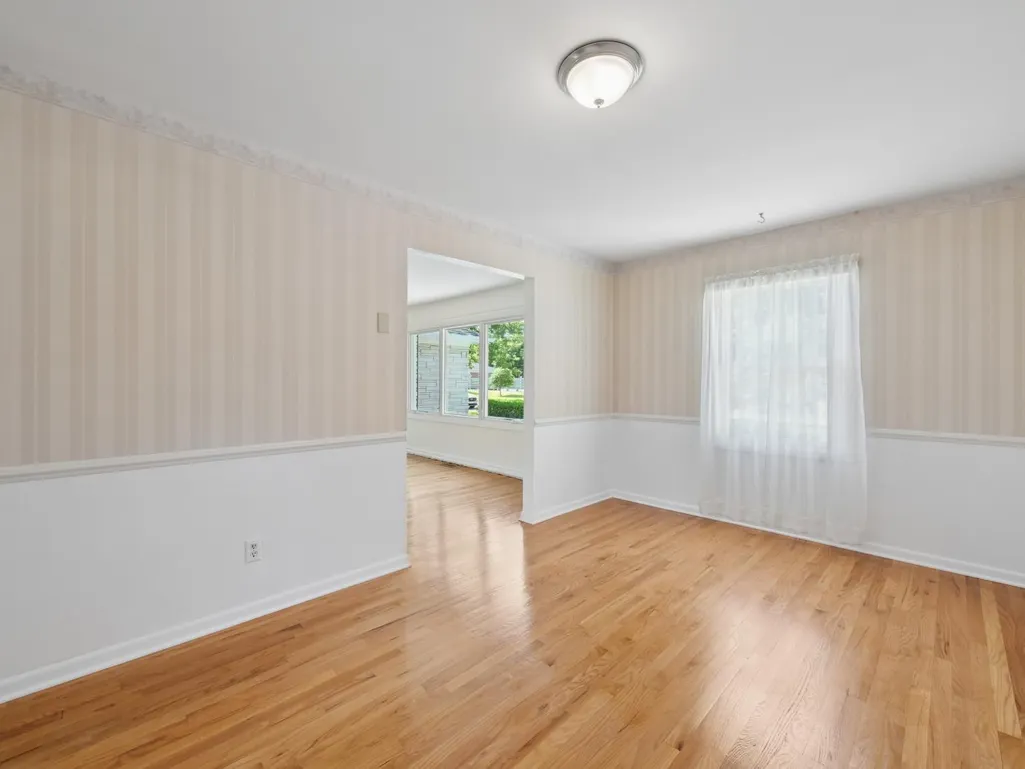
| Formal Dining Room | Yes |
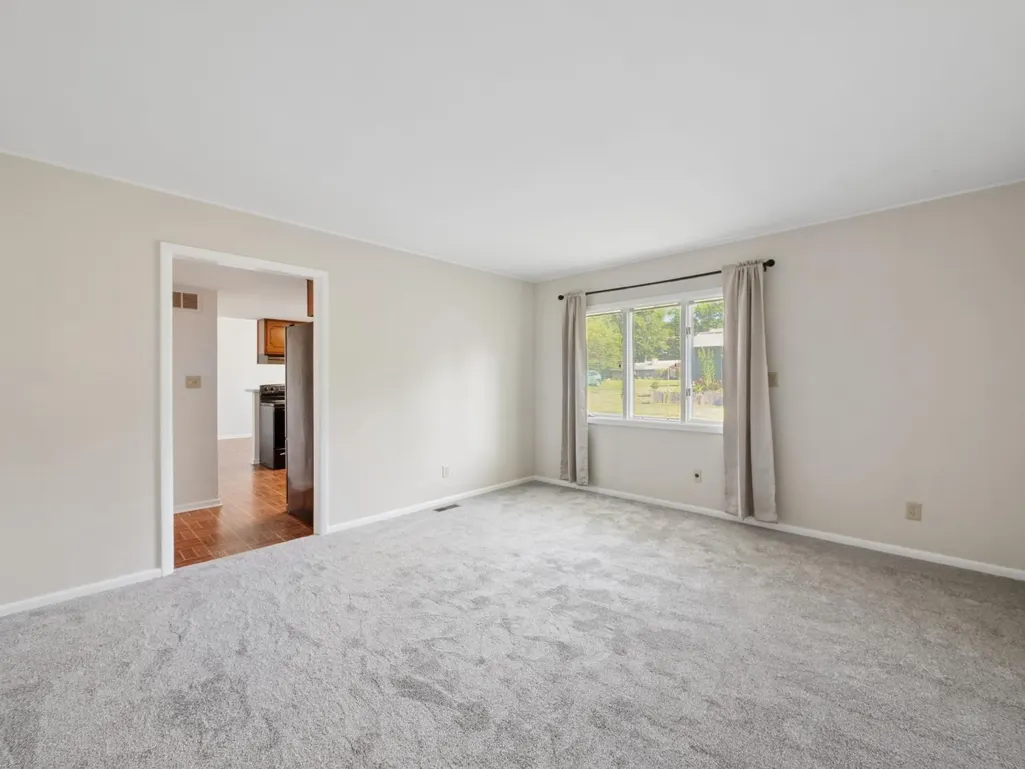
| Family Room | 16x13 Level: 1 |
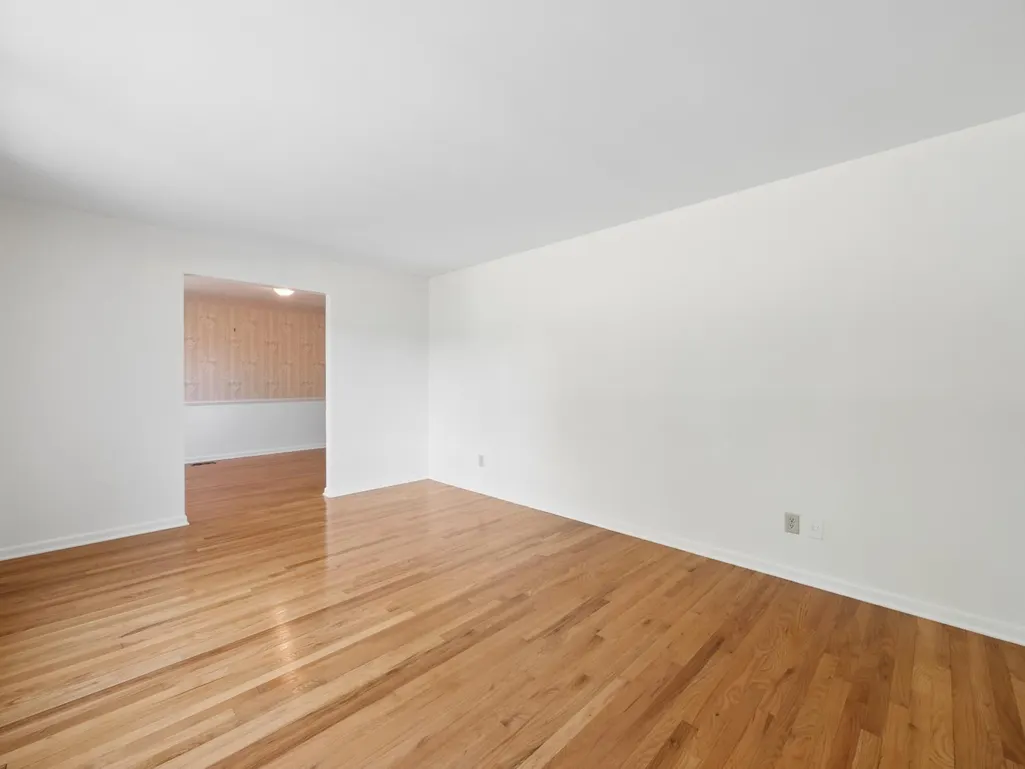
| Living Room | 16x13 Level: 1 |
| Dining Room | Wood Floor |
| Bath 1 Level | 1 |
| Bath 3 Level | 1 |
| Bath 2 Level | 1 |
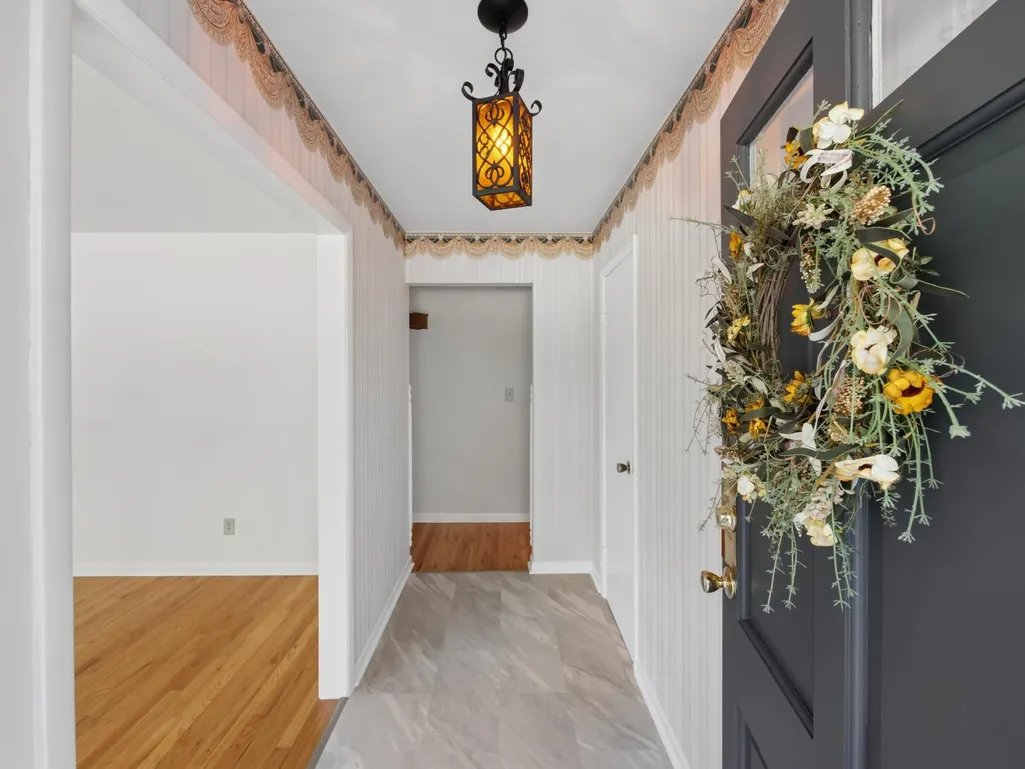
| Foyer | Vinyl |
| Entry Area | 55.0000 |
| Entry | 11x5 Level: 1 |
| Basement Features | Framed,Unfinished |
| Basement (Y/N) | Yes |
| Window Features | Vinyl |
| Half Baths | 1 |
| Total Bedrooms | 3 |
| Bedroom Level 1 | Yes |
| Bath Lvl 1 Type | Full |
| Bathroom Level 1 | Yes |
| Bath 3 | Partial |
| Bath 2 | Full |
| Bath 1 | Full |
| Kitchen Dimensions | 13.00 x 12.00 |
| RoomOther4Dimensions | 0.00 x 0.00 |
| RoomOther3Dimensions | 0.00 x 0.00 |
| RoomOther2Dimensions | 0.00 x 0.00 |
| RoomOther1Dimensions | 0.00 x 0.00 |
| RoomLivingDimensions | 16.00 x 13.00 |
| Kitchen Features | Counter Bar,Pantry,Vinyl Floor,Window Treatment,Wood Cabinets |
| RoomFamilyDimensions | 16.00 x 13.00 |
| RoomDiningDimensions | 16.00 x 10.00 |
| Total Baths | 3 |
| Water Heating | Gas |
| Total Finished SF | 1850 |
| Total Basement SF | 1850 |
| RoomSunLength | 0.00 |
| RoomSunWidth | 0.00 |
| RoomSunDimensions | 0.00 x 0.00 |
| RoomSunArea | 0.0000 |
| Laundry Level 1 | Yes |
| Bedroom 4 Dimensions | 0.00 x 0.00 |
| Bedroom 2 Dimensions | 12.00 x 12.00 |
| Kitchen Area | 156.0000 |
| Kitchen Description | 13x12 Level: 1 |
| Kitchen Length | 13.00 |
| Kitchen Width | 12.00 |
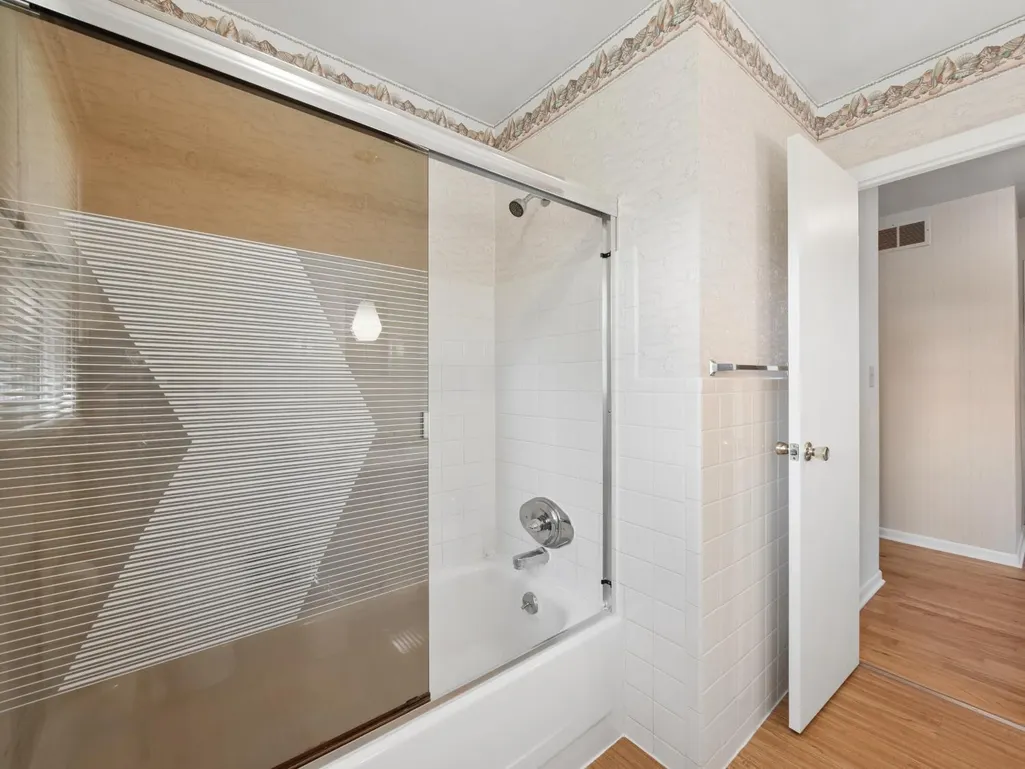
| Master Bathroom Features | Tub w/Shower,Vinyl |
| Primary on Main | 144.0000 |
| Second Bedroom Length | 12.00 |
| Second Bedroom Width | 12.00 |
| Bedroom 3 Area | 132.0000 |
| Bedroom 3 Length | 12.00 |
| Bedroom 3 Width | 11.00 |
| Bedroom 4 Area | 0.0000 |
| Bedroom 4 Length | 0.00 |
| Bedroom 4 Width | 0.00 |
| Family Room Area | 208.0000 |
| Primary Bedroom Area | 270.0000 |
| Bedroom 5 Width | 0.00 |
| Bedroom 5 Length | 0.00 |
| Bedroom 5 Area | 0.0000 |
Exterior Features
| Driveway Type | Blacktop |
|---|---|
| Parking Features | Side,Garage Attached |
| Water Source | Public |
| Garage Dimensions | 22x20 |
| Lot Dimensions | IRR |
| Parking Features | Off Street,Driveway |
| Pool (Y/N) | No |
| Foundation Details | Block |
| Lot Size Acres | 0.3100 |
| Wooded Area | 0.00 |
| Road Surface Type | Paved |
| Waterfront Y/N | No |
| Pasture Area | 0.00 |
| Pond/Lake Y/N | No |
| Fencing Y/N | No |
Amenities
- Foreclosure
- Views
- Short Sale
- New Construction
- Adult 55+
- Lease To Own
- No HOA Fees
- Furnished
- Primary On Main
- Air Conditioning
- Seller Finance
- Green
- Fixer Upper
- Horse
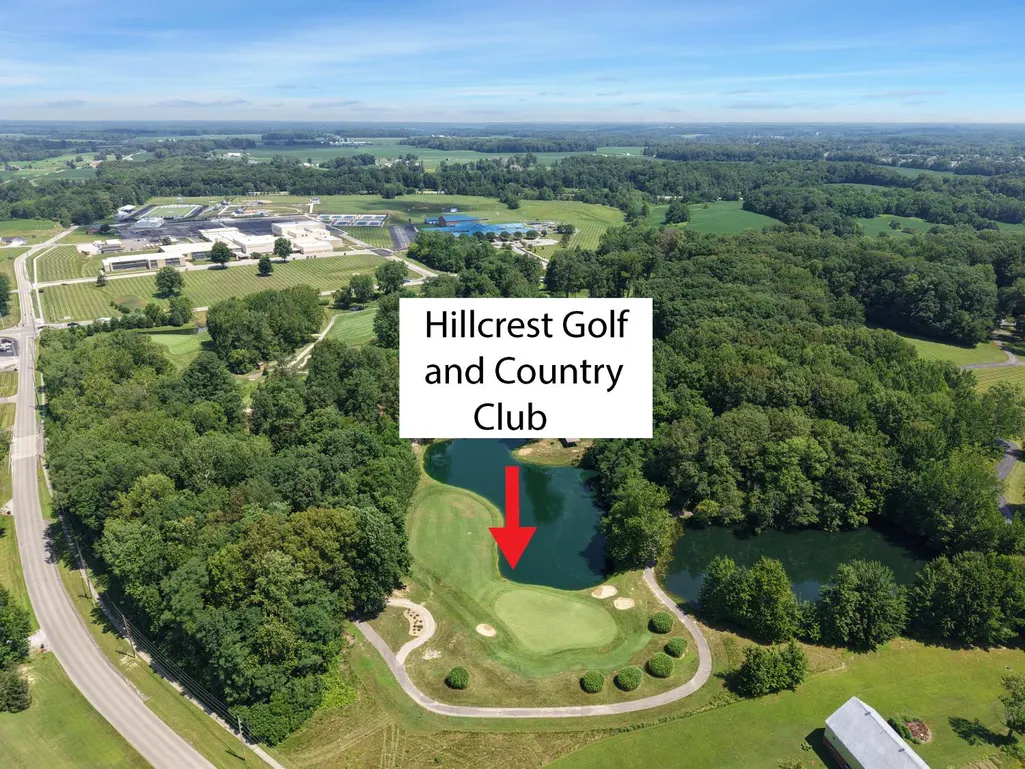
- Golf
- Fireplace
- Deck
- Garage
- Basement
- Pool
Property vs Single Family Average in 47006
Price
Year Built
Visits

 All information deemed reliable but not guaranteed. All properties are subject to prior sale, change or withdrawal. Neither listing broker(s) or information provider(s) shall be responsible for any typographical errors, misinformation, misprints and shall be held totally harmless. Listing(s) information is provided for consumers personal, non-commercial use and may not be used for any purpose other than to identify prospective properties consumers may be interested in purchasing. The data relating
 All information deemed reliable but not guaranteed and should be independently verified. All properties are subject to prior sale, change or withdrawl. Neither listing broker(s) nor SE IN BD REALTORS shall be held responsible for typographical errors, misinformation, misprints and shall be held totally harmless.
